

-
-
ꁇHome Decoration Main Materials
-
ꁇCommercial Decoration Main Materials
-
ꁇGeneral Auxiliary Materials
-
ꁇHardware & Fittings
-
ꁇLighting & Electrical
-
ꁇDoors & Windows
-
ꁇSoft Decoration & Home Products
-
ꁇTools & Equipment
-
ꁇSpecial Engineering Materials
-
ꁇCustomer Service
-
ꁇSpecial Zones
-
LINKSPACE Jiaxing — Warm-Industrial Modern Office Design & Material Supply

Project Overview
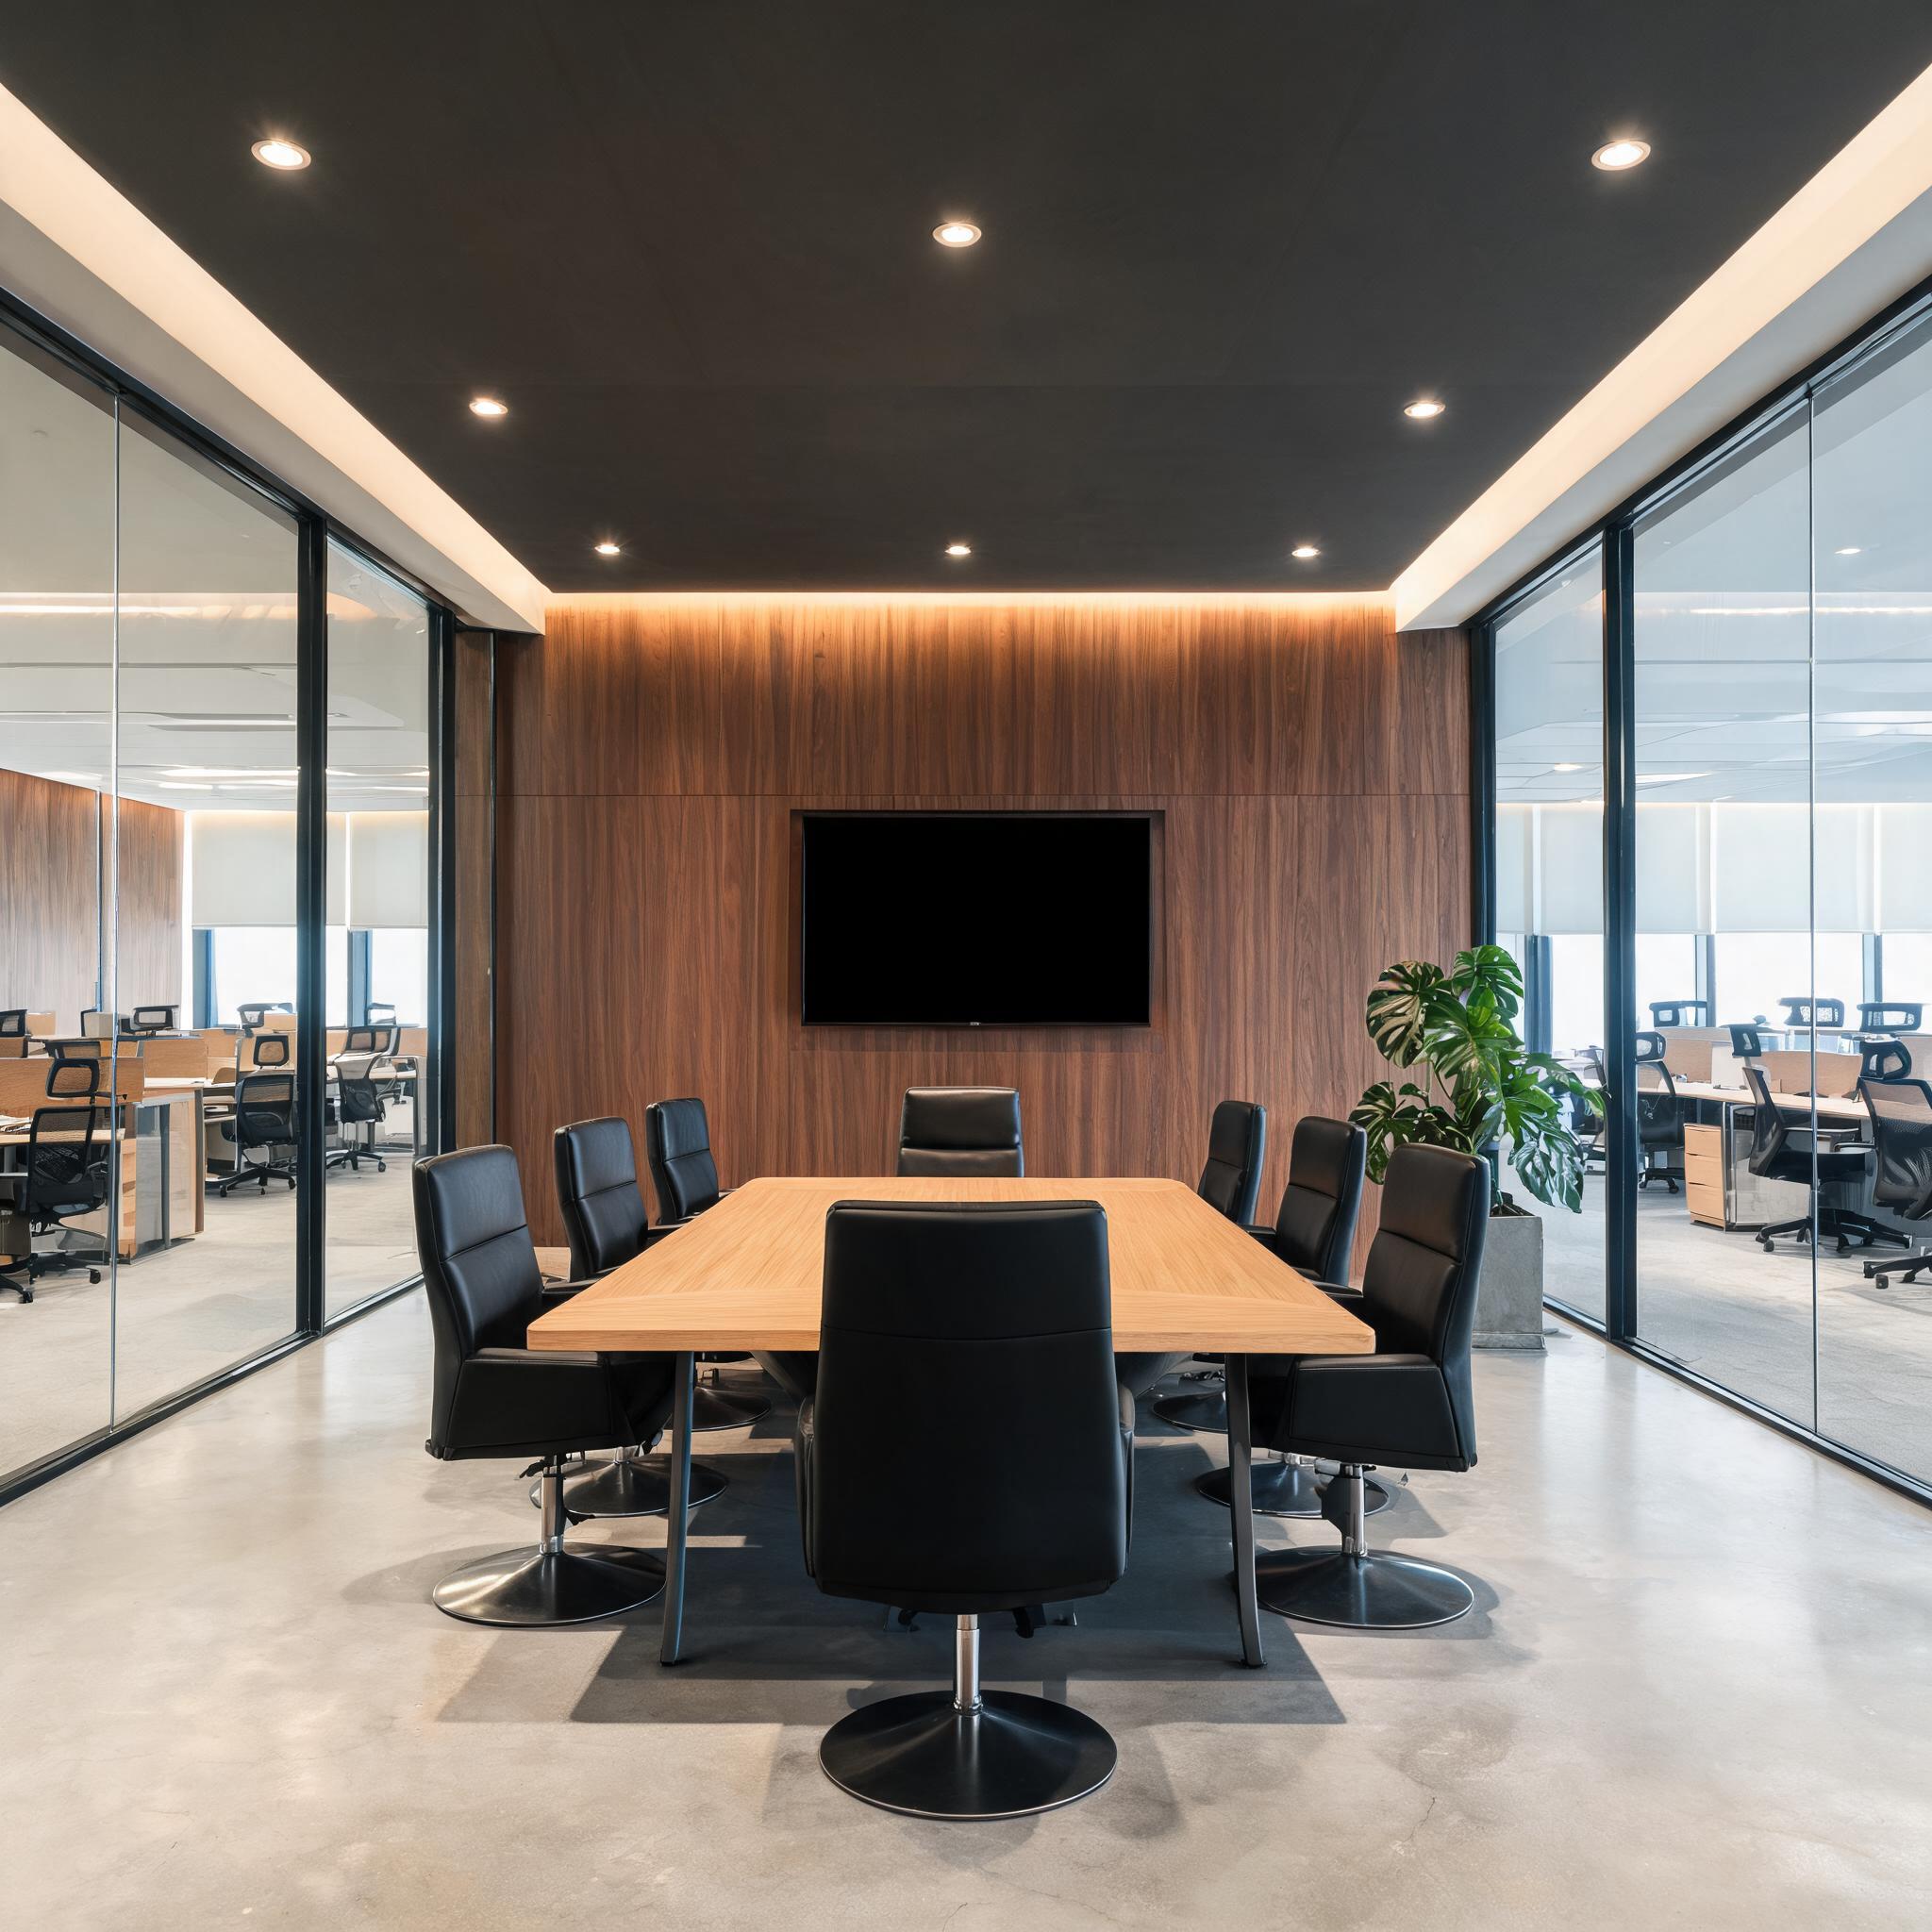
Conference Room — Long angular light-wood table, black executive chairs, walnut wall paneling, and clear glass partitions showing the workspace beyond
A tech-enabled design studio in Jiaxing's Nanhu New District commissioned a full office fit-out for their 650-square-meter headquarters. The brief called for a workspace that balances the raw energy of an industrial loft with the warmth and comfort of a design studio — a place where creative teams would feel energized, not drained, by their environment.
The office spans an open-plan workspace for 40 desks, three private offices, a 12-person conference room, a breakout lounge, a greenhouse-inspired plant nook, and a kitchenette. The design response threads a consistent material language through all zones: walnut wood, polished concrete, black metal, and abundant greenery.
Design Philosophy — Warm Industrial
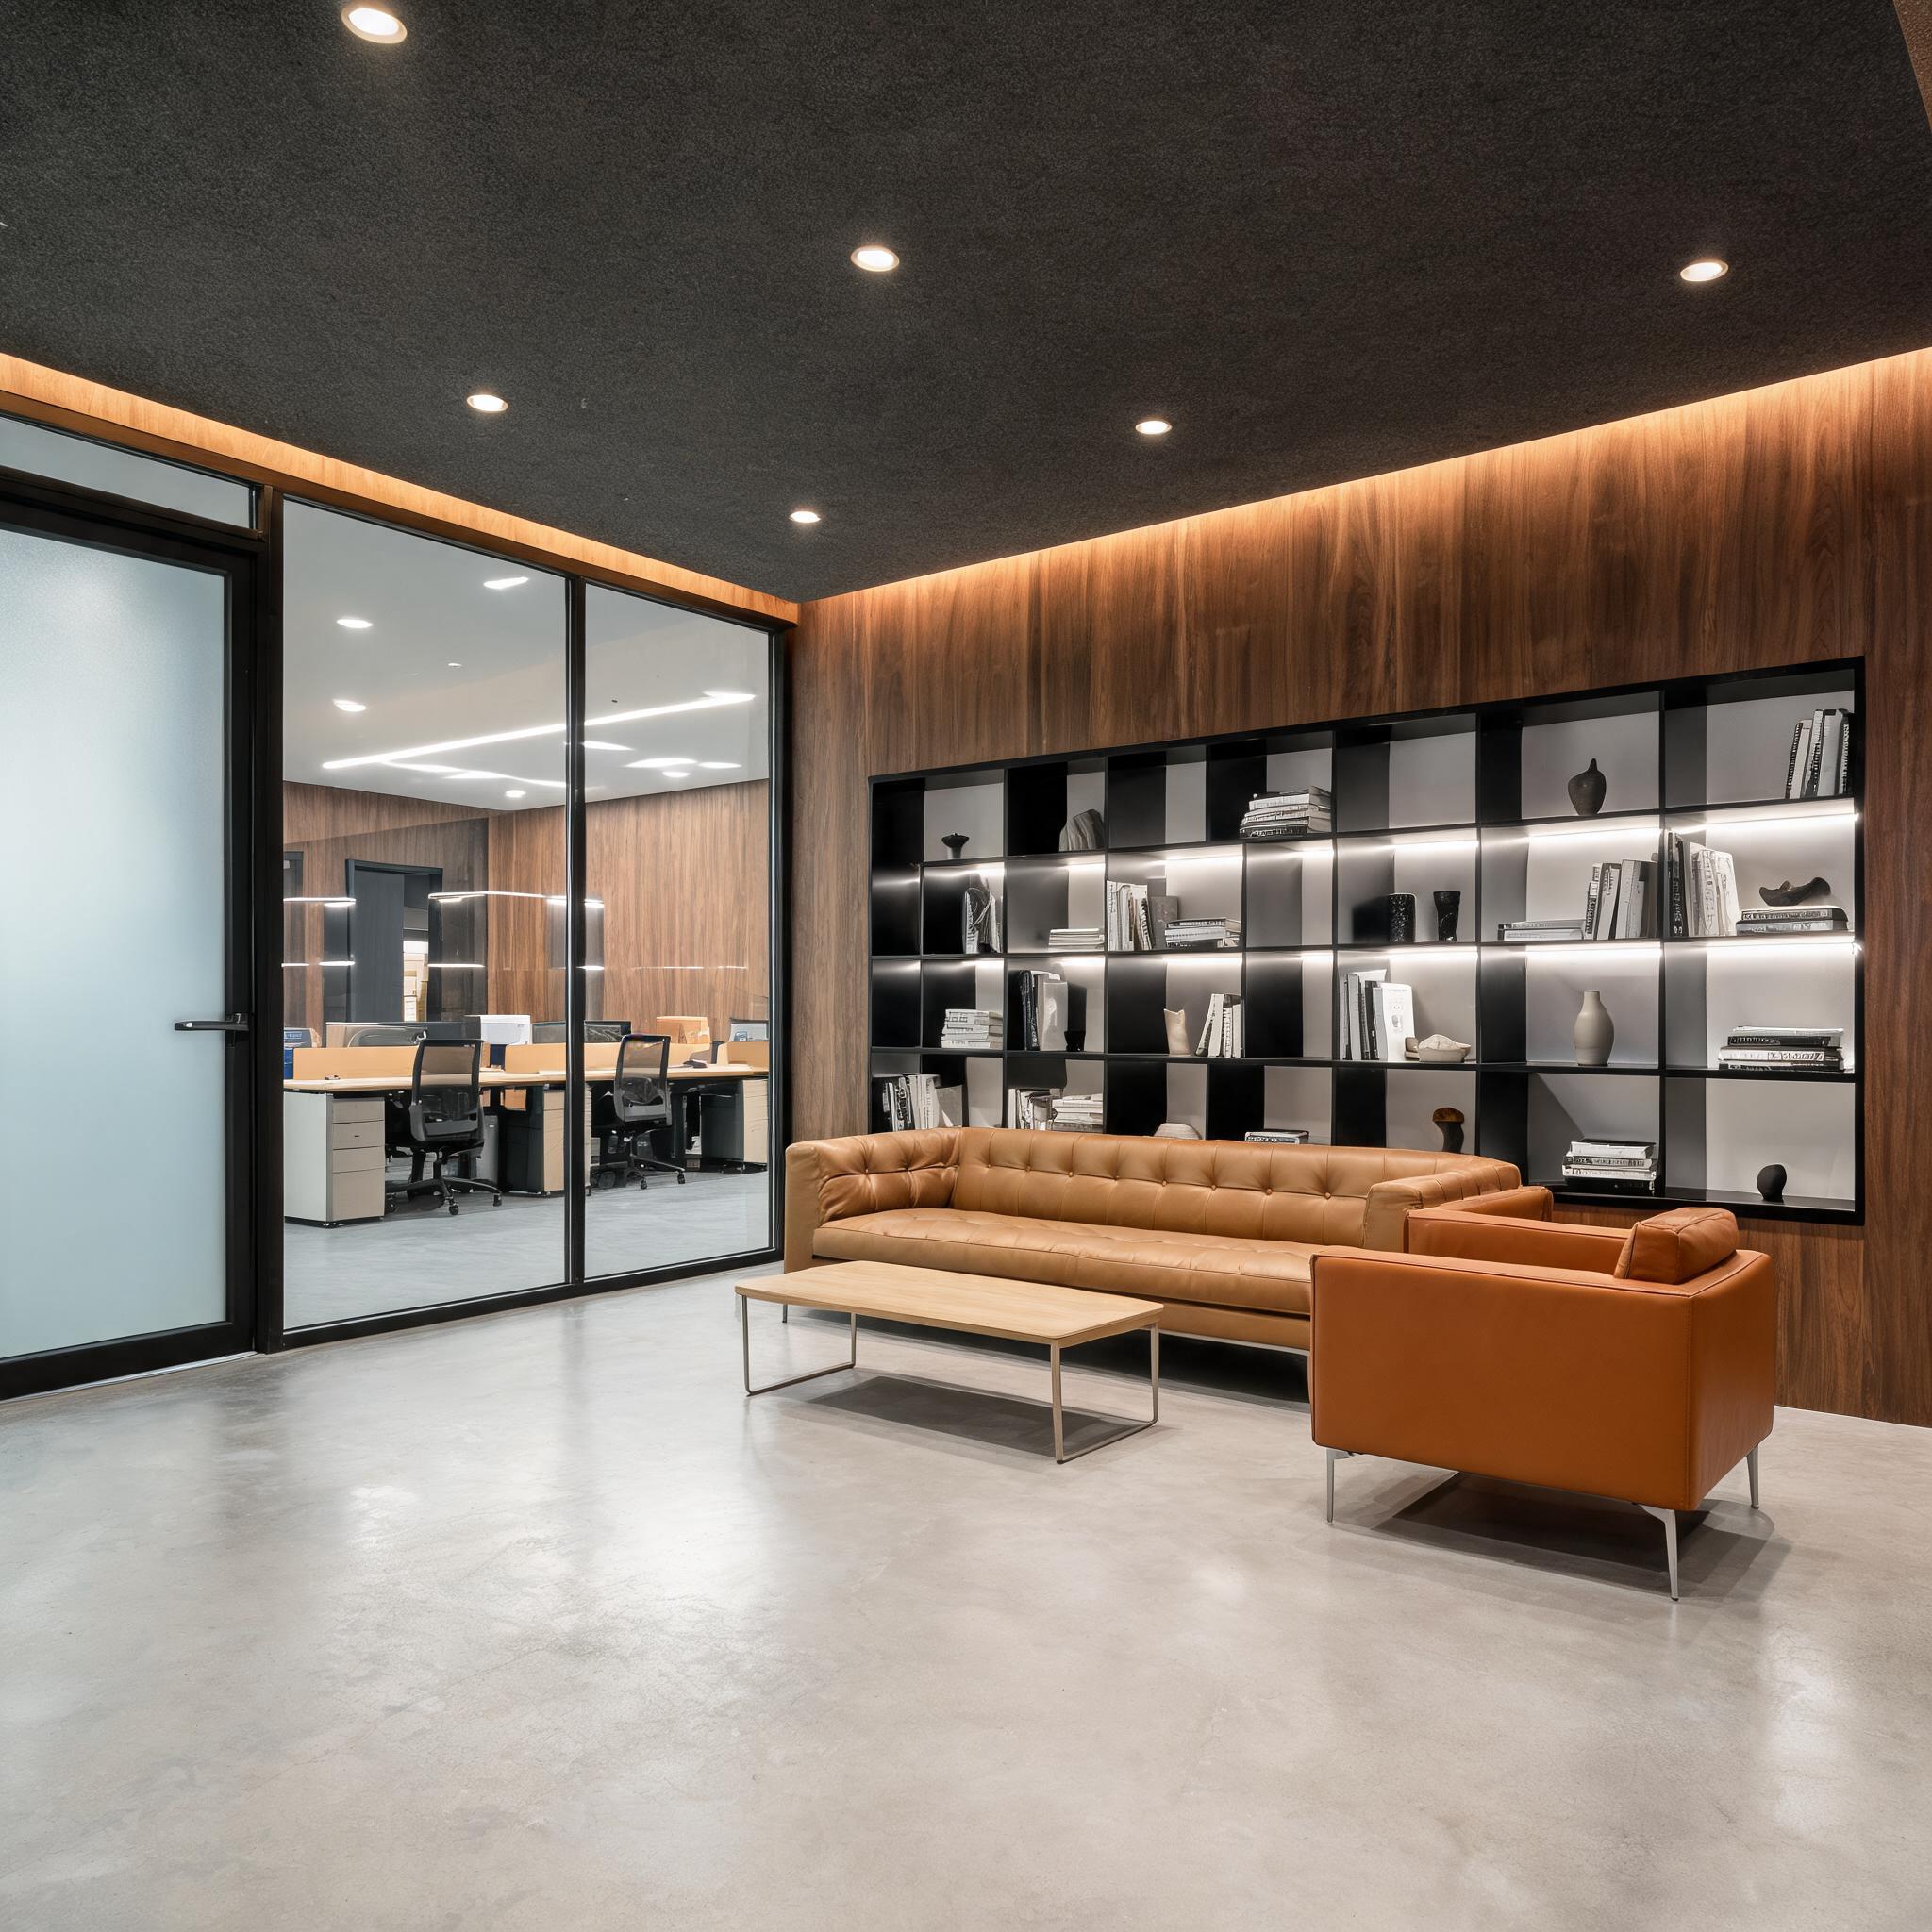
Entry & Lounge — Tan leather sofa, burnt-orange accent chair, black-and-white geometric shelving, and frosted glass entry door
The "warm industrial" approach pairs two seemingly opposing languages: the honesty of exposed structure — dark grey acoustic ceiling panels, recessed track lighting, polished concrete flooring — with the tactile richness of natural walnut wood wall paneling and integrated cove LED warm lighting. The result is a workspace that feels grounded and serious without feeling cold or corporate.
The entry lounge sets the tone immediately. A dramatic black-and-white geometric built-in shelving unit with integrated LED strip lighting anchors one wall, filled with design books and ceramic objects. A tan tufted leather sofa and a bold burnt-orange leather accent chair face a low light-wood coffee table — a deliberate signal that this is not a conventional office lobby but a space designed for conversation and creative exchange.
Open Workspace — The Collaborative Core
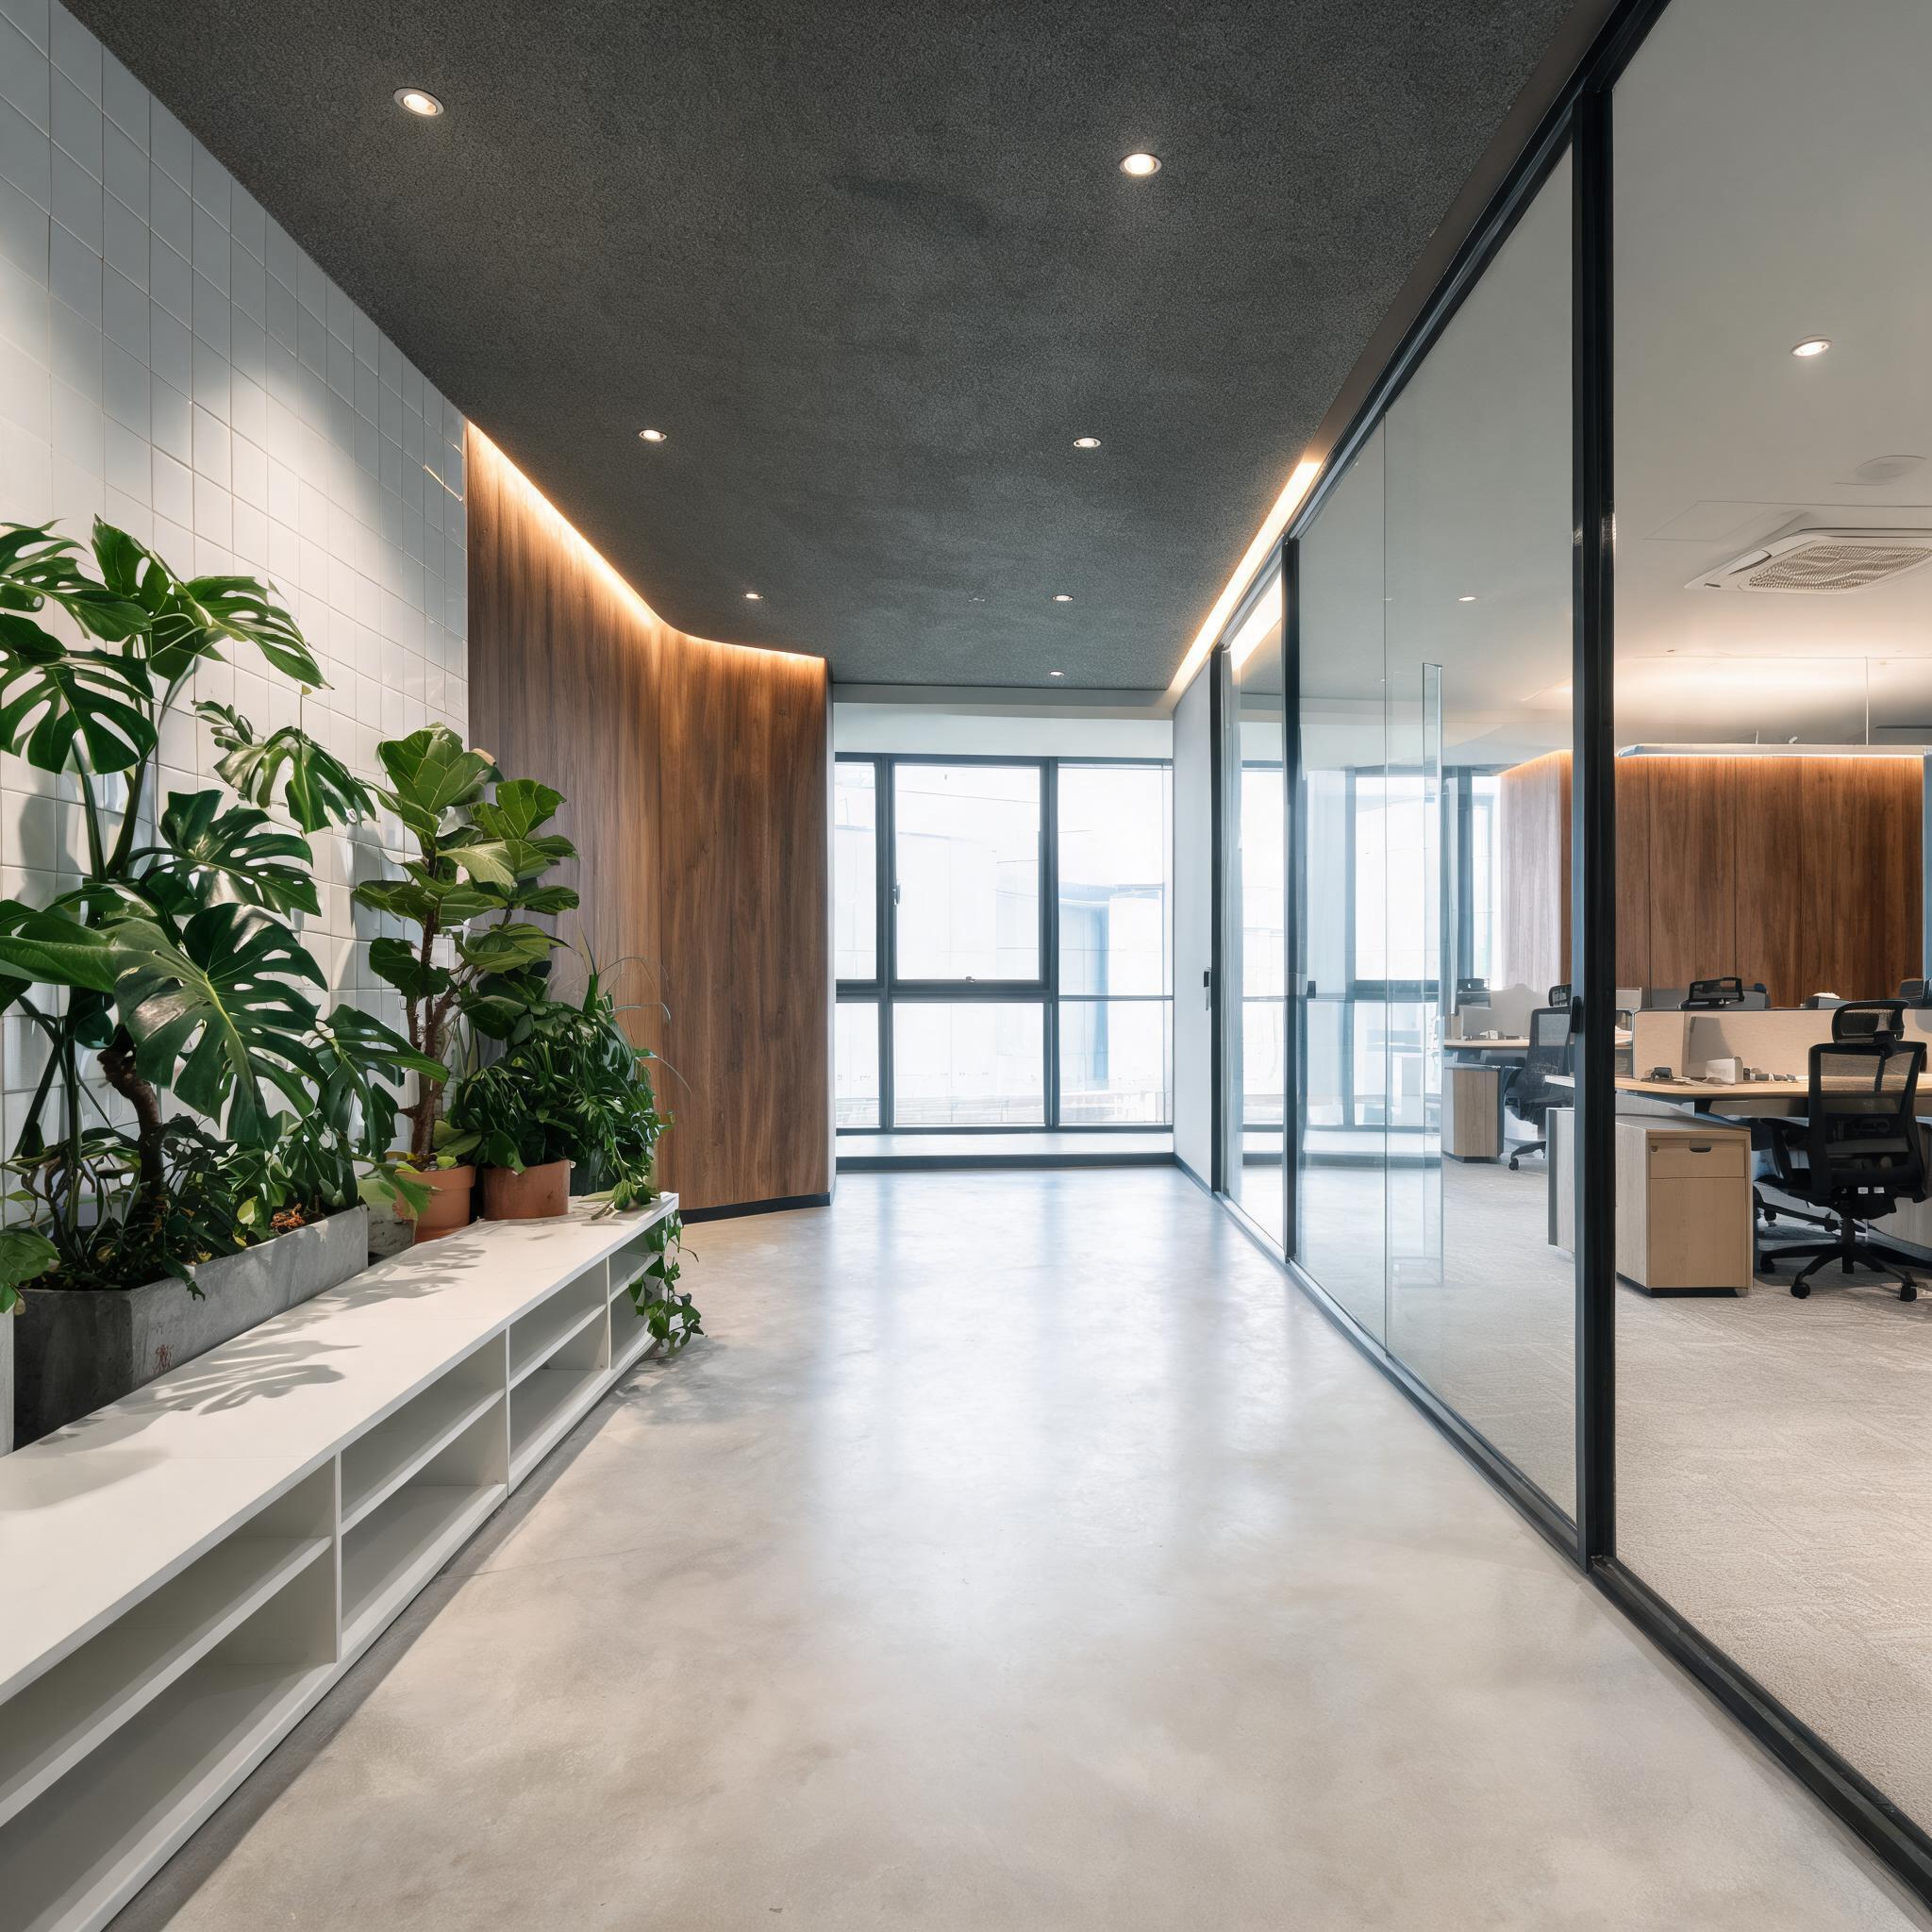
Greenhouse Breakout — Lush monstera and fiddle-leaf figs, white floating desk, terracotta and concrete planters, natural daylight
The open-plan workspace is organized around long linear light-wood workstations with black metal legs, each paired with black ergonomic mesh-back chairs on casters. White structural columns punctuate the floor plate at regular intervals, visually dividing the space without walls. Warm walnut wood wall panels run along the perimeter, topped with cove LED warm lighting that softens the dark grey acoustic ceiling.
Floor-to-ceiling clear glass partitions with slim black framing separate the open workspace from private offices and the conference room — maintaining visual connection and natural light flow while providing acoustic privacy. A greenhouse-inspired breakout area anchors one corner: large monstera and fiddle-leaf fig plants in concrete and terracotta planters, a white floating desk with open shelving, and black-framed windows flooding the nook with natural daylight. This pocket of green breaks the linear rhythm of the workstations and gives teams an alternative setting for focused solo work or casual meetings.
Private Offices & Conference Room
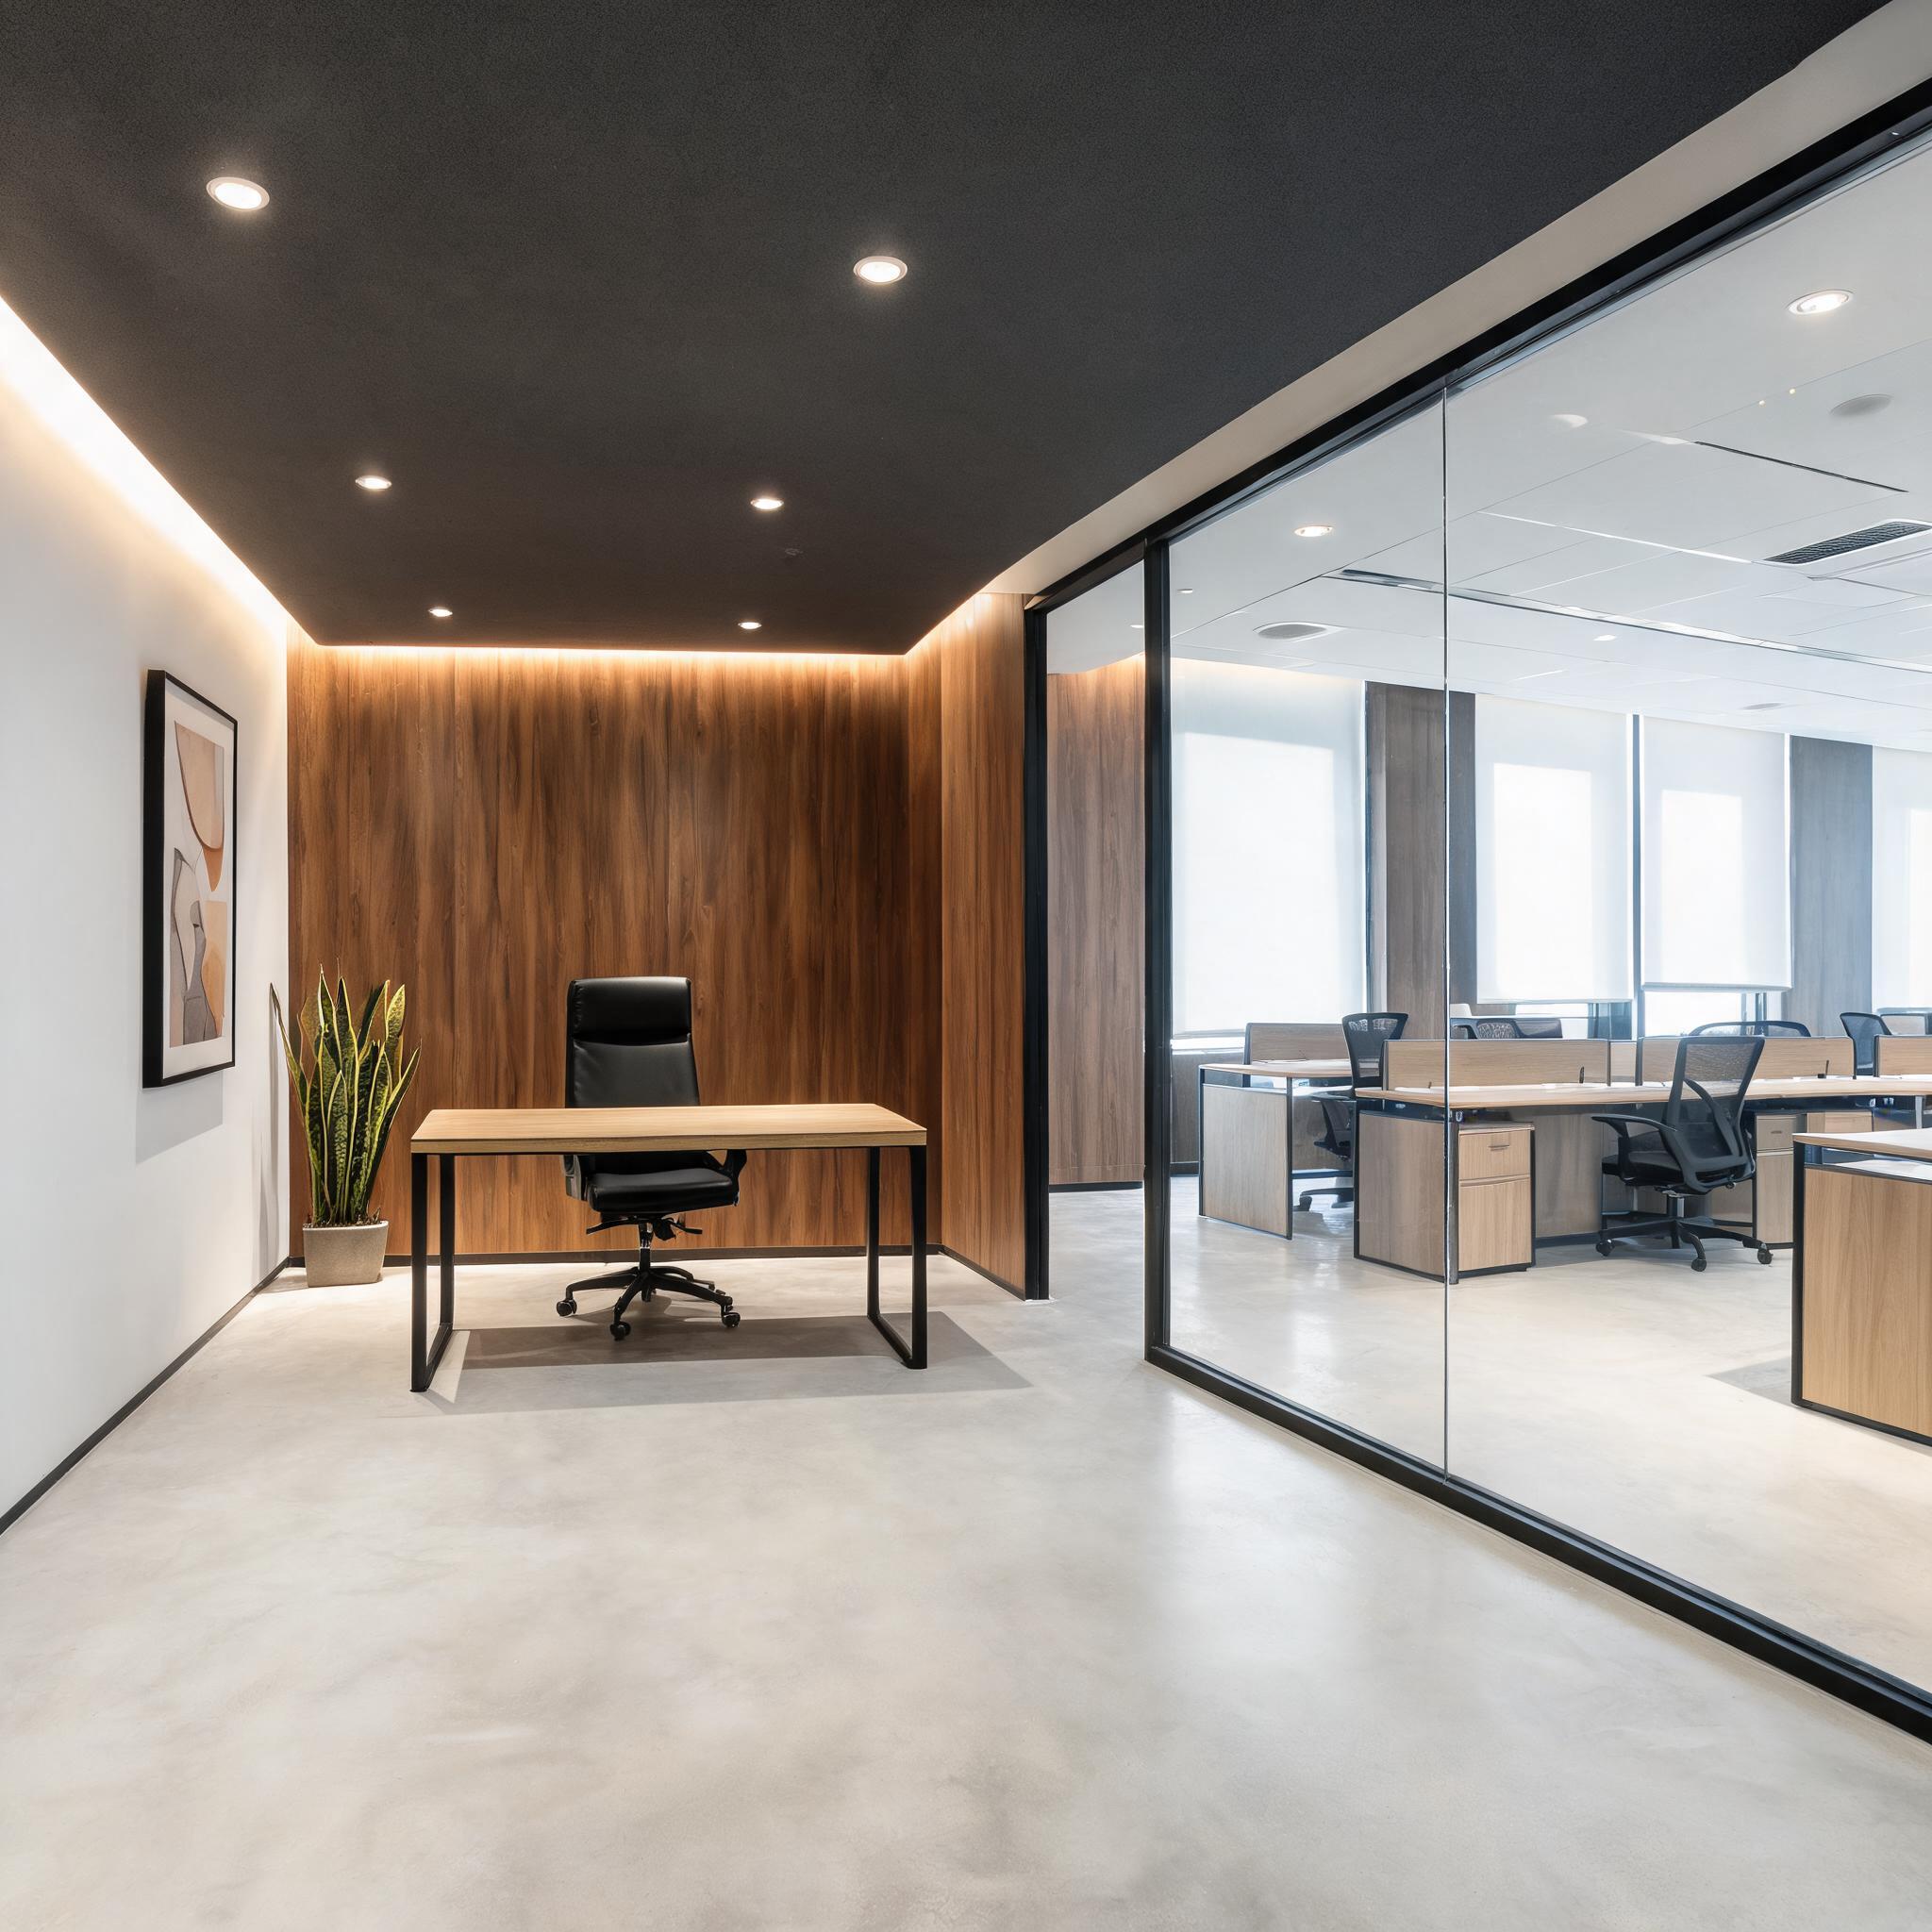
Private Office — Light-wood desk, black ergonomic executive chair, walnut wall paneling with cove lighting, glass partition with workspace view
The three private offices follow a consistent template: a light-wood desk facing the room, a black leather executive chair, warm walnut wood wall paneling with cove LED lighting on the back wall, and a potted snake plant for a touch of green. Floor-to-ceiling glass partitions with slim black framing maintain connection to the open workspace while providing focused privacy.
The 12-person conference room uses the same material language. A long angular light-wood table with dark metal legs anchors the space, surrounded by black leather executive chairs. A wall-mounted display screen serves presentations. A potted monstera in a concrete planter in the corner echoes the greenhouse breakout area. Through the glass partitions, the open workspace is always in view — a deliberate design choice that keeps meetings connected to the creative energy of the office.
Kitchenette & Support Spaces
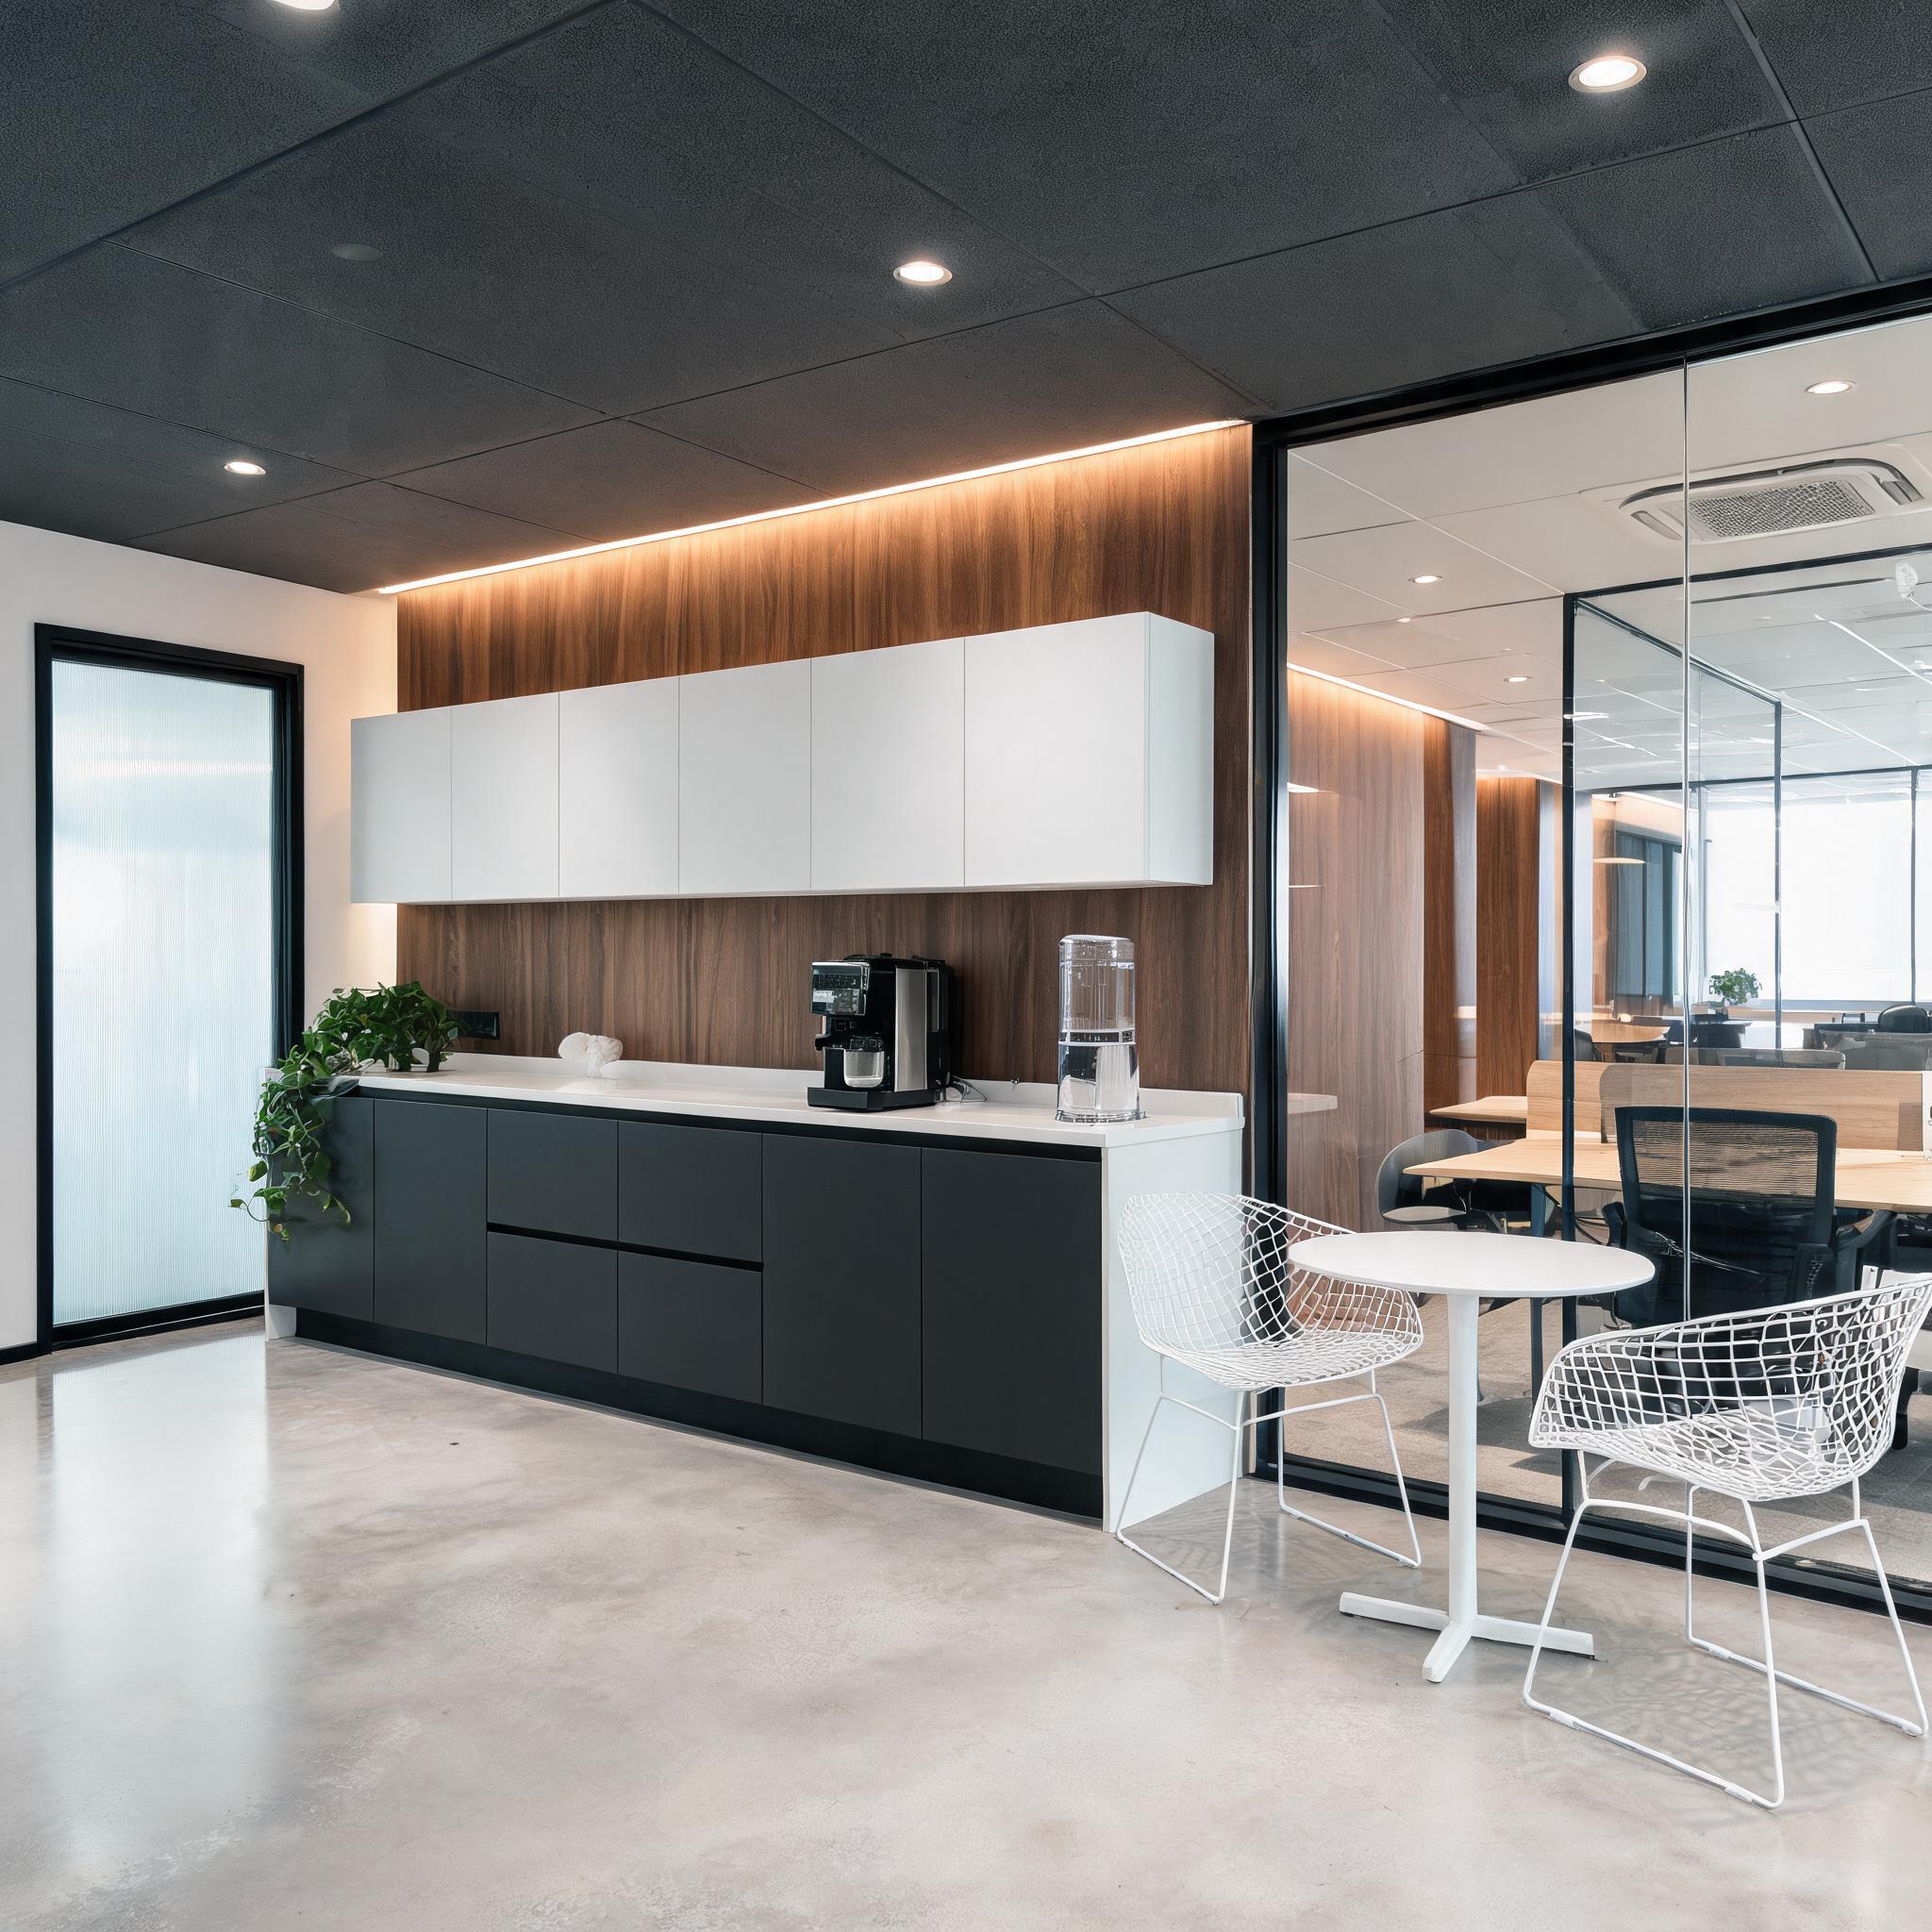
Kitchenette — Matte white upper cabinets, dark lower cabinets, white quartz countertop, built-in coffee machine, and frosted glass door
The kitchenette is compact but fully equipped. Matte white upper cabinets and dark lower cabinets frame a white quartz countertop with a built-in coffee machine and glass water dispenser. A trailing potted plant softens the countertop edge. A small white round table with white wireframe chairs provides casual seating for quick breaks. The walnut wood accent wall and cove LED lighting continue from the main workspace — the material language does not break, even in the utility zones.
A frosted glass door with black framing leads to a small storage and server room, keeping technical equipment out of sight without sacrificing accessibility. Every support space was designed to the same standard as the client-facing zones — no back-of-house compromises.
Materials Breakdown
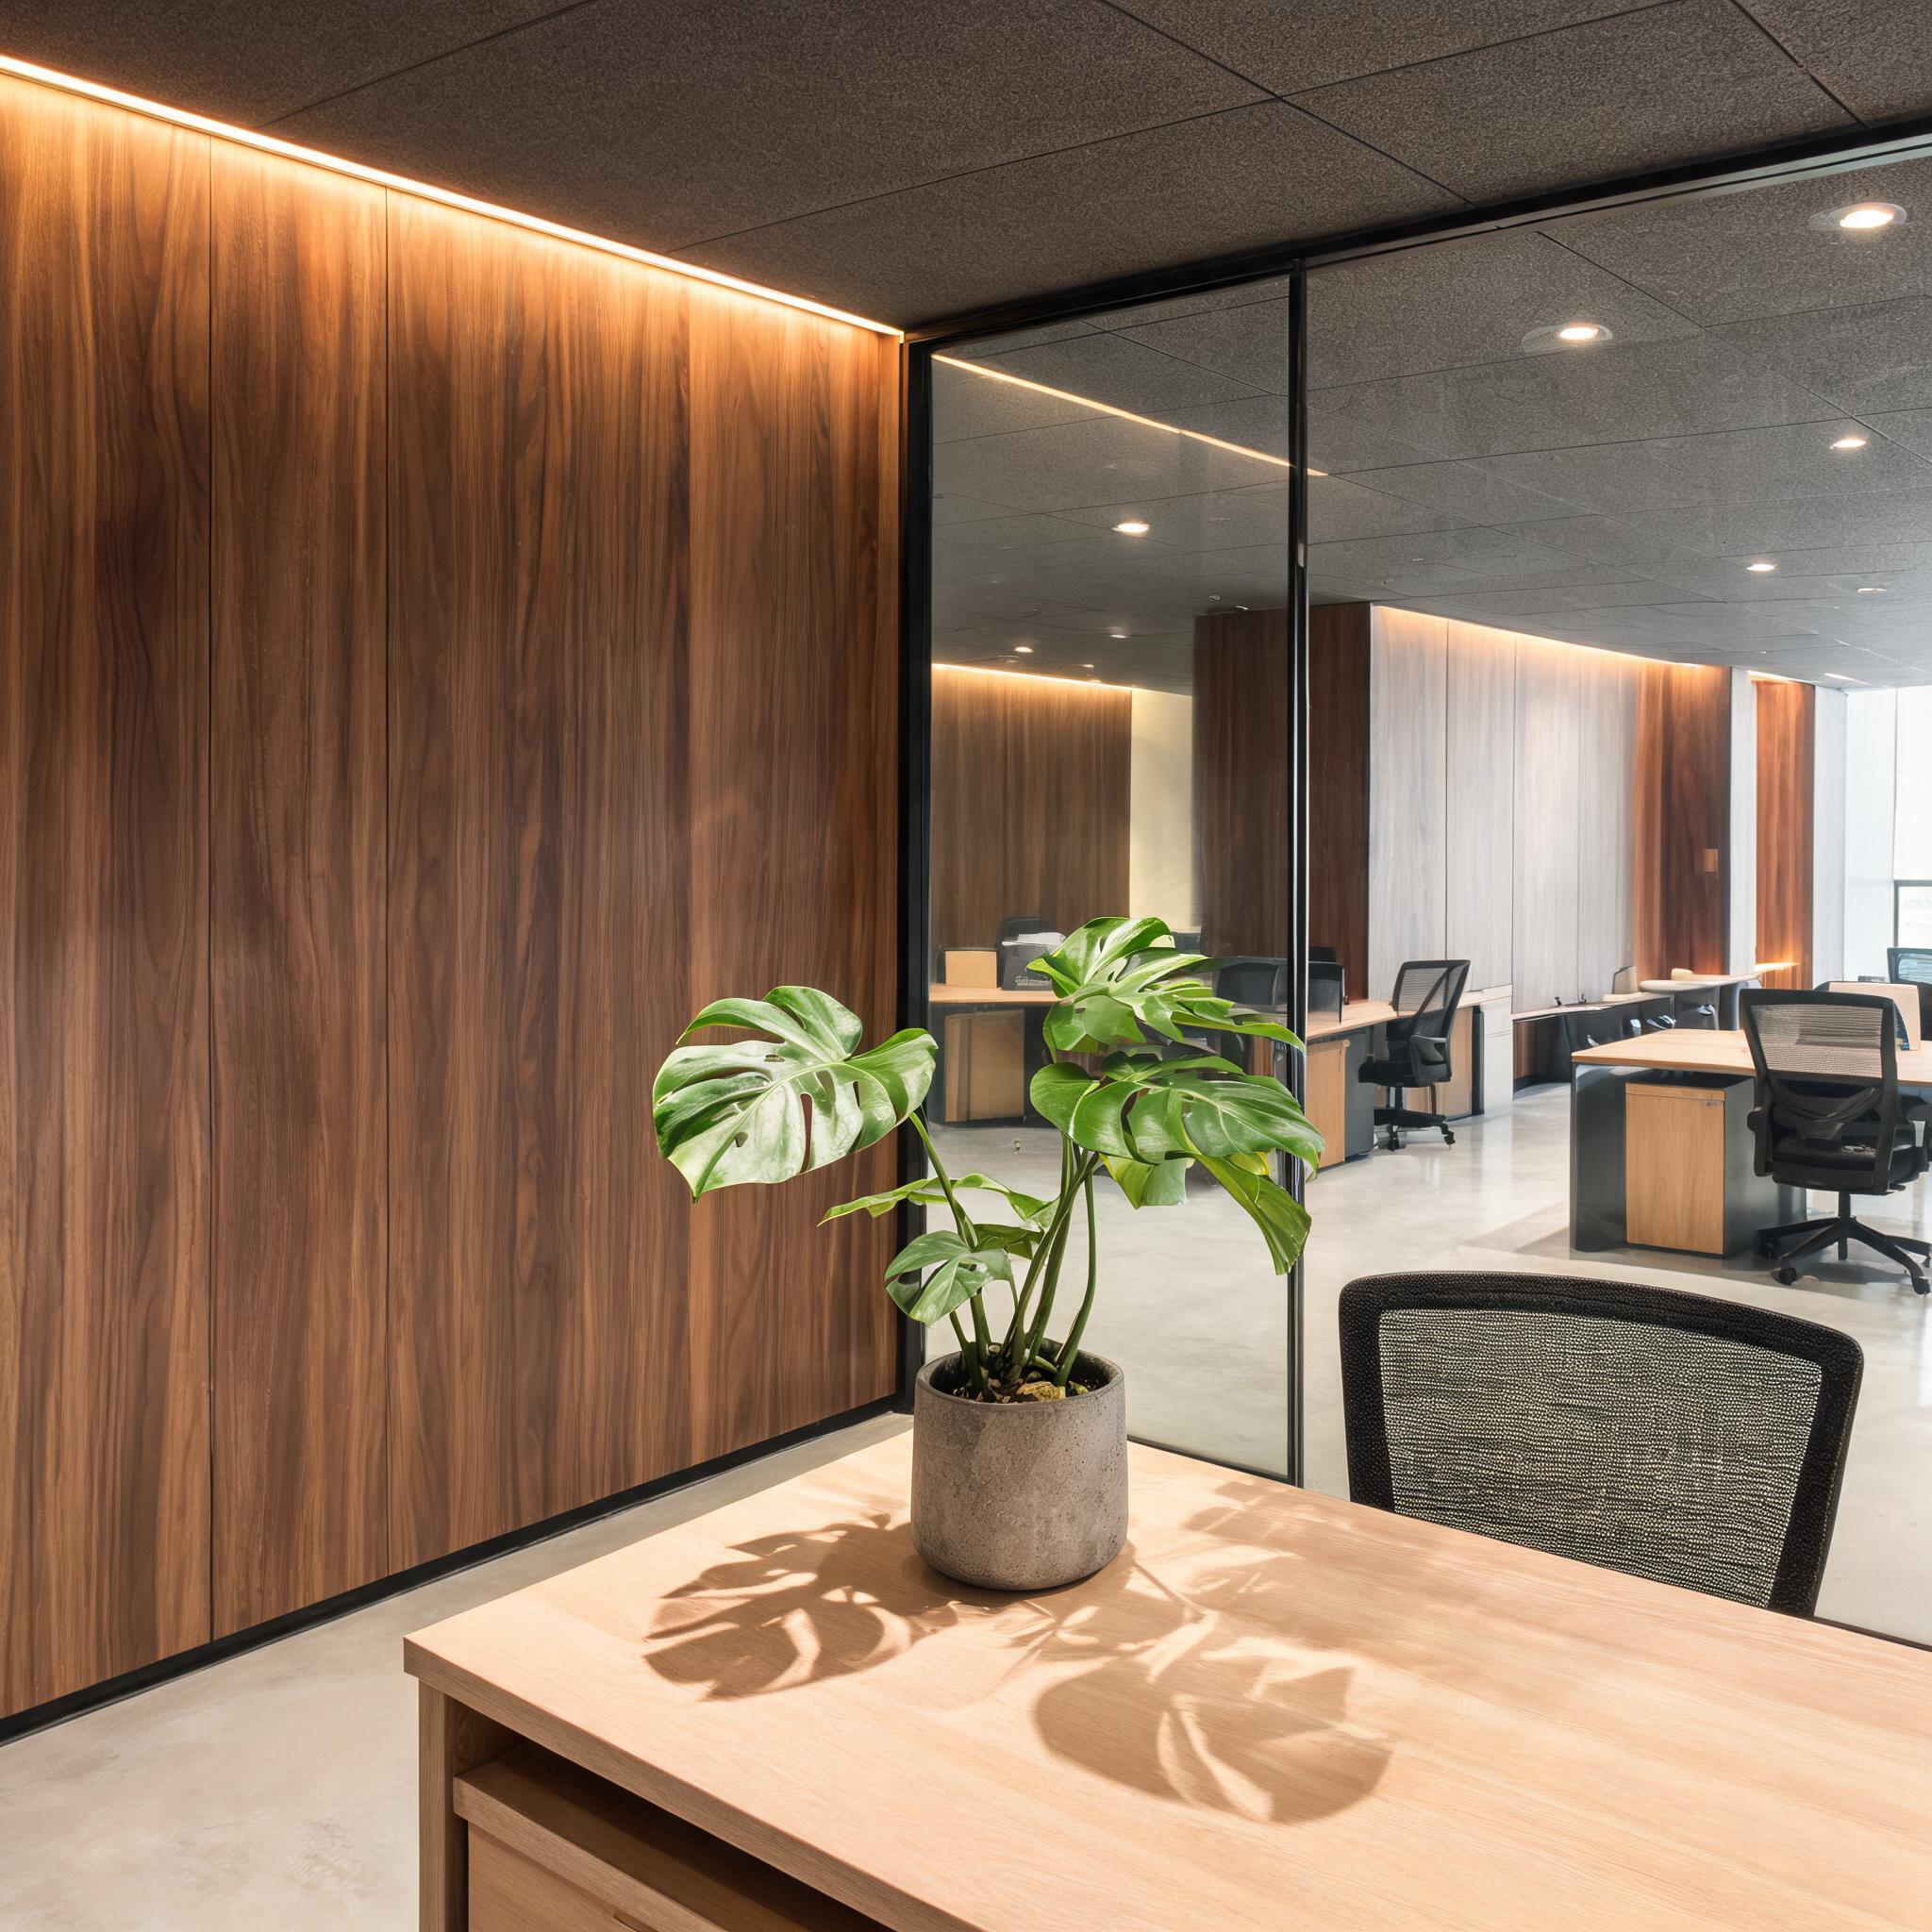
Material Detail — Walnut wood wall paneling with warm cove LED, polished concrete floor, light-wood desk, monstera in concrete planter, and glass partition reflection
What We Supplied
Polished light-grey concrete floor tiles (650 m², all zones), warm walnut wood wall paneling with integrated cove LED warm lighting (85 linear meters), dark grey acoustic ceiling panels with recessed spotlights and track lighting (650 m²), light-wood linear workstations with black metal legs (40 units), black ergonomic mesh-back office chairs on casters (40 units), black leather-upholstered executive conference chairs (12 units), long angular light-wood conference table with dark metal legs (1 unit), floor-to-ceiling clear glass partition panels with slim black aluminum framing (28 linear meters), frosted glass entry and utility doors with black framing (4 units), black-and-white geometric built-in shelving unit with integrated LED strip lighting (entry lounge), tan tufted leather sofa with slim metal legs (lounge), burnt-orange leather accent armchair with metal frame (lounge), matte white upper cabinets and dark lower cabinets with white quartz countertop (kitchenette), built-in coffee machine and glass water dispenser (kitchenette), white round table with white wireframe chairs (kitchenette), concrete and terracotta planters with monstera, fiddle-leaf fig, snake plant, and trailing plants (12 units throughout)
Key Results
Full 650-square-meter office fit-out delivered within an 8-week lead time from order confirmation to Jiaxing site handover. The warm-industrial material language — walnut wood against polished concrete, warm cove LED against dark acoustic ceilings — created a workspace that the studio's creative director described as "the office our team actually wants to come to." The greenhouse breakout nook became the most-used zone in the office, validating the design decision to allocate 12% of floor space to biophilic elements. Employee satisfaction scores for the new workspace exceeded the pre-move baseline by 34 percentage points.


