

-
-
ꁇHome Decoration Main Materials
-
ꁇCommercial Decoration Main Materials
-
ꁇGeneral Auxiliary Materials
-
ꁇHardware & Fittings
-
ꁇLighting & Electrical
-
ꁇDoors & Windows
-
ꁇSoft Decoration & Home Products
-
ꁇTools & Equipment
-
ꁇSpecial Engineering Materials
-
ꁇCustomer Service
-
ꁇSpecial Zones
-
Shanyu Chengyuan 10-905 — Modern Monochrome Apartment Renovation

Living Room — Tufted black leather sofa, round marble-effect coffee tables, wall art, and glossy light-grey floor tiles
Project Overview
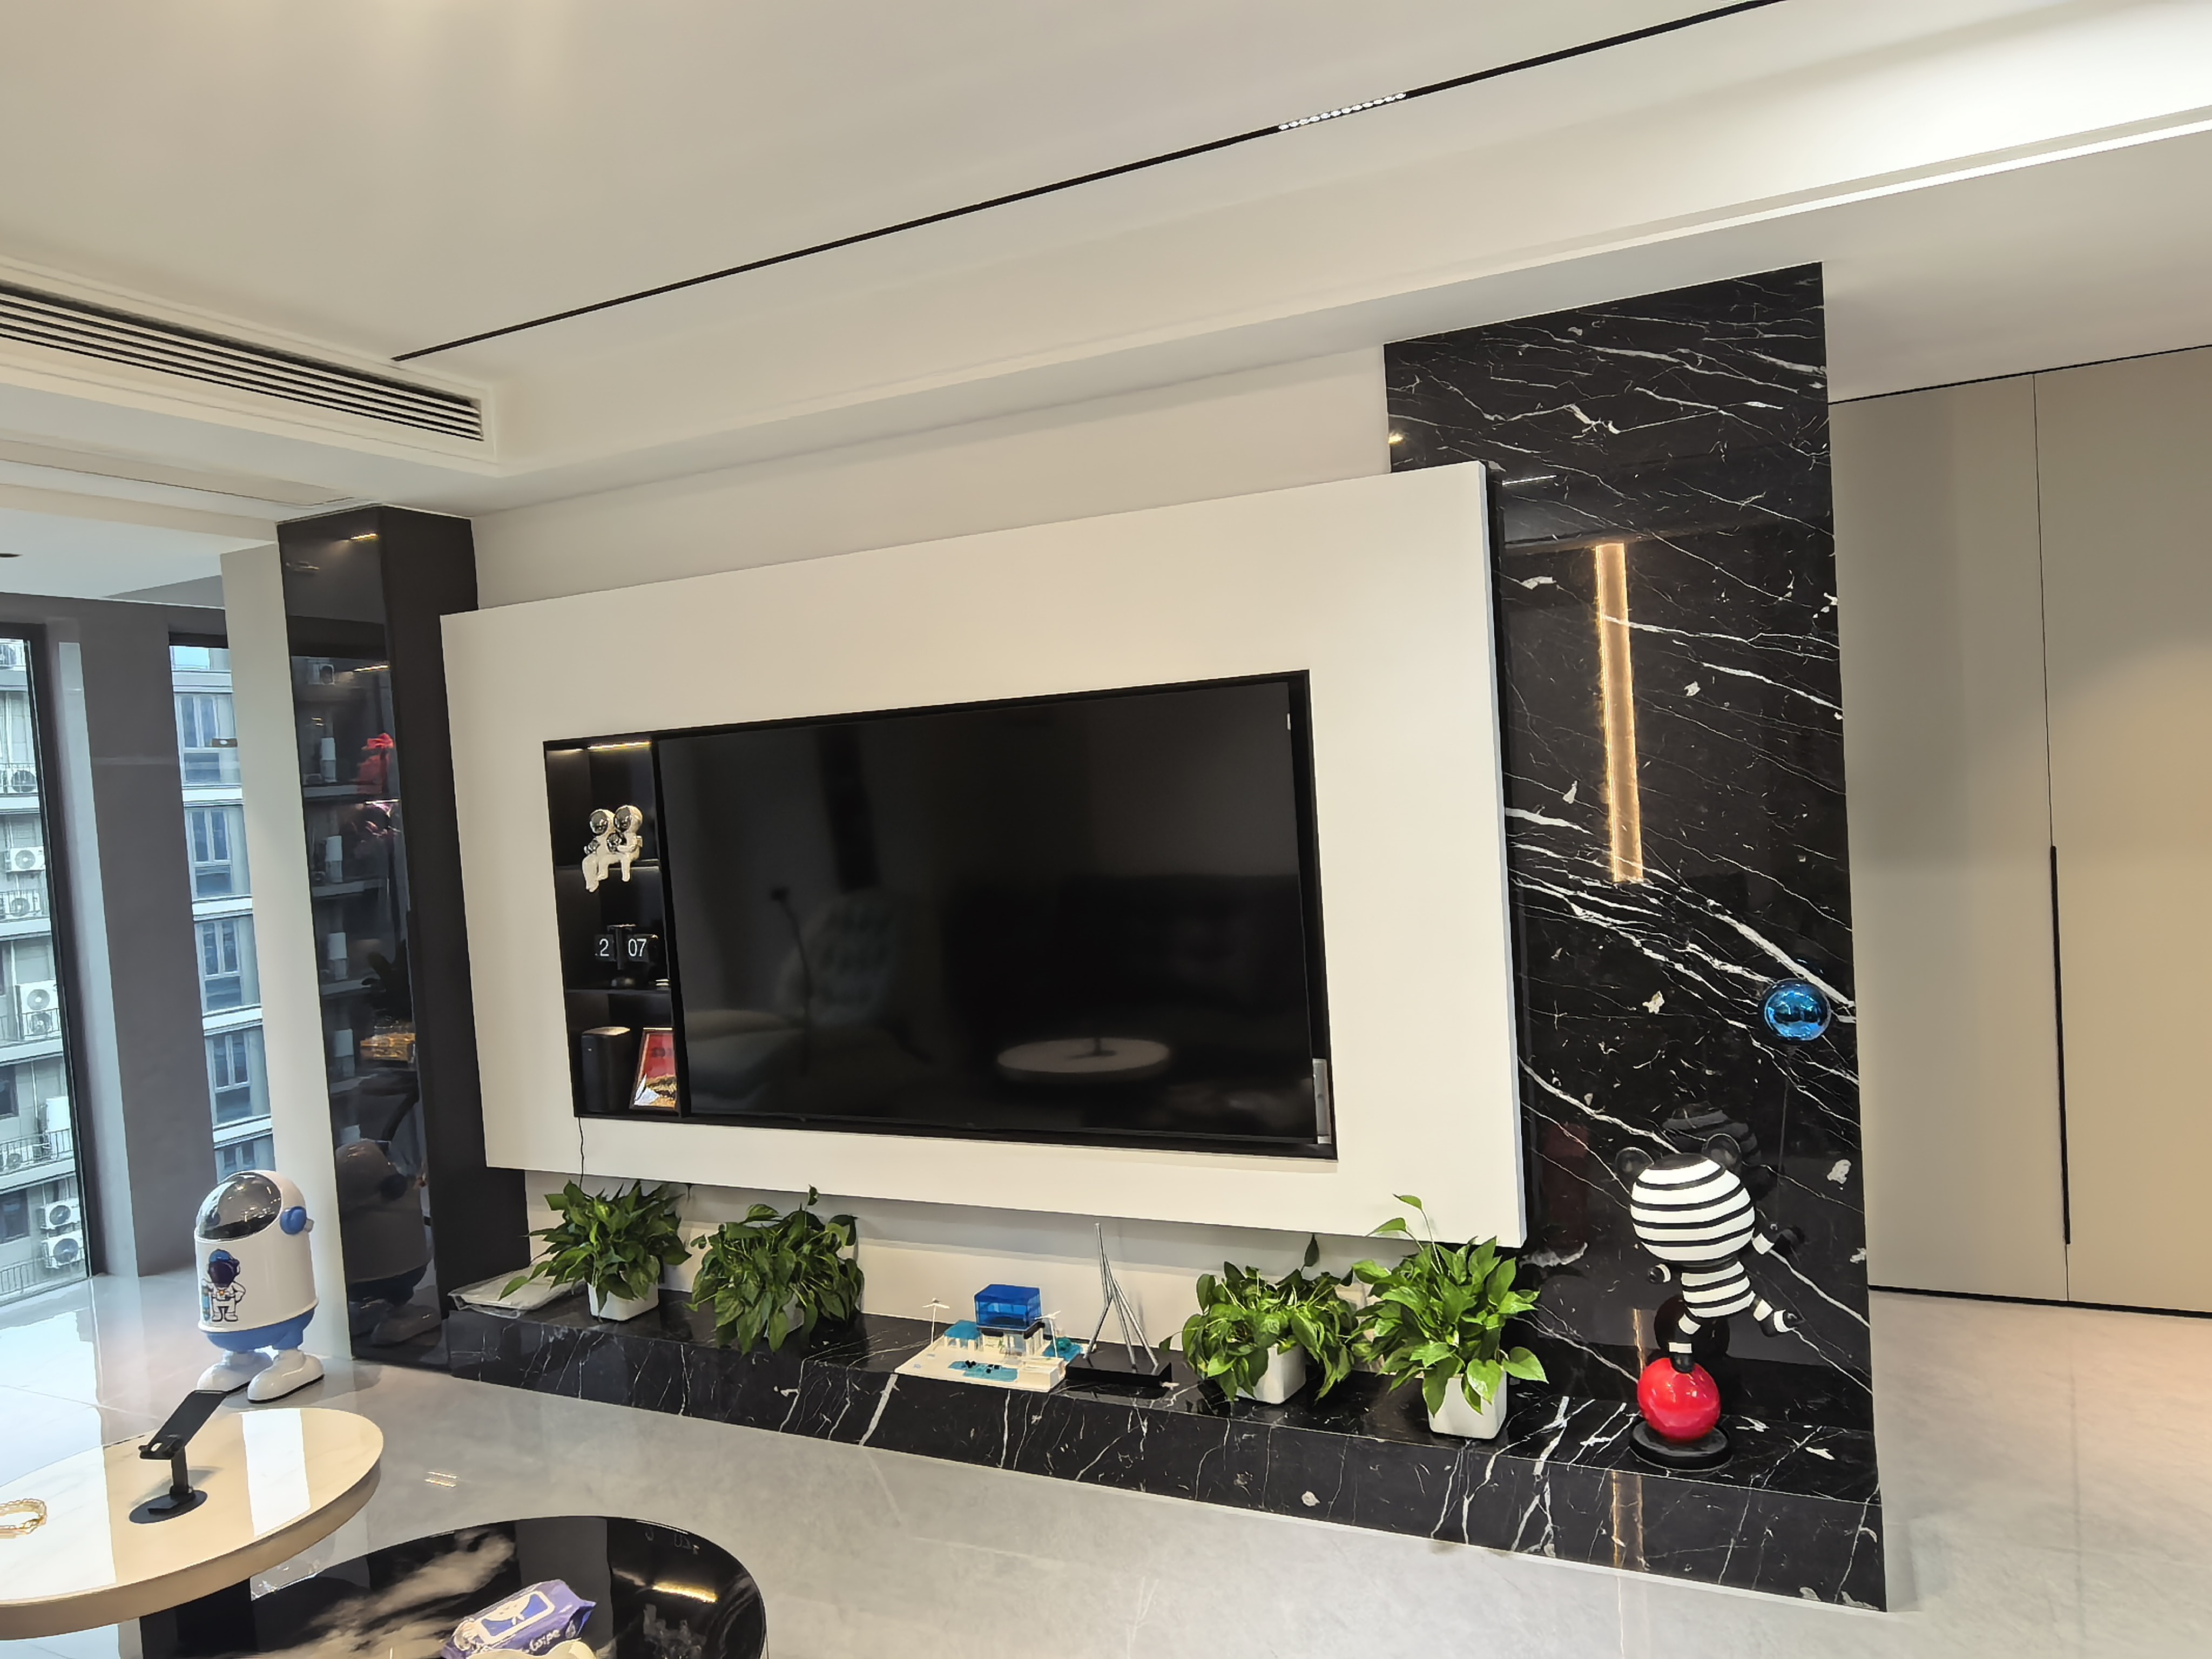
TV Feature Wall — Floating screen on white panel, black marble-effect wall accents with integrated LED lighting
A family in the Shanyu Chengyuan community hired us to renovate their three-bedroom apartment. The brief was straightforward: black and white as the base, layered with greys. Storage for a growing family — kids accumulate things fast. And nothing that would look dated in five years.
The floor tiles are full-body porcelain — if chipped by a dropped pot, the color runs through the entire thickness. The black marble-effect TV wall panels are large-format sintered stone at 1200×2400mm with minimal grout lines — easier to clean and visually cleaner than small-format tiles.
The apartment spans a living-dining zone, a semi-open kitchen, three bedrooms, two full bathrooms, and an entry hallway. Every room follows a consistent language — polished light-grey tile flooring throughout, matte cabinetry in neutral tones, and black metal fixtures as the unifying accent.
Design Philosophy — Refined Monochrome
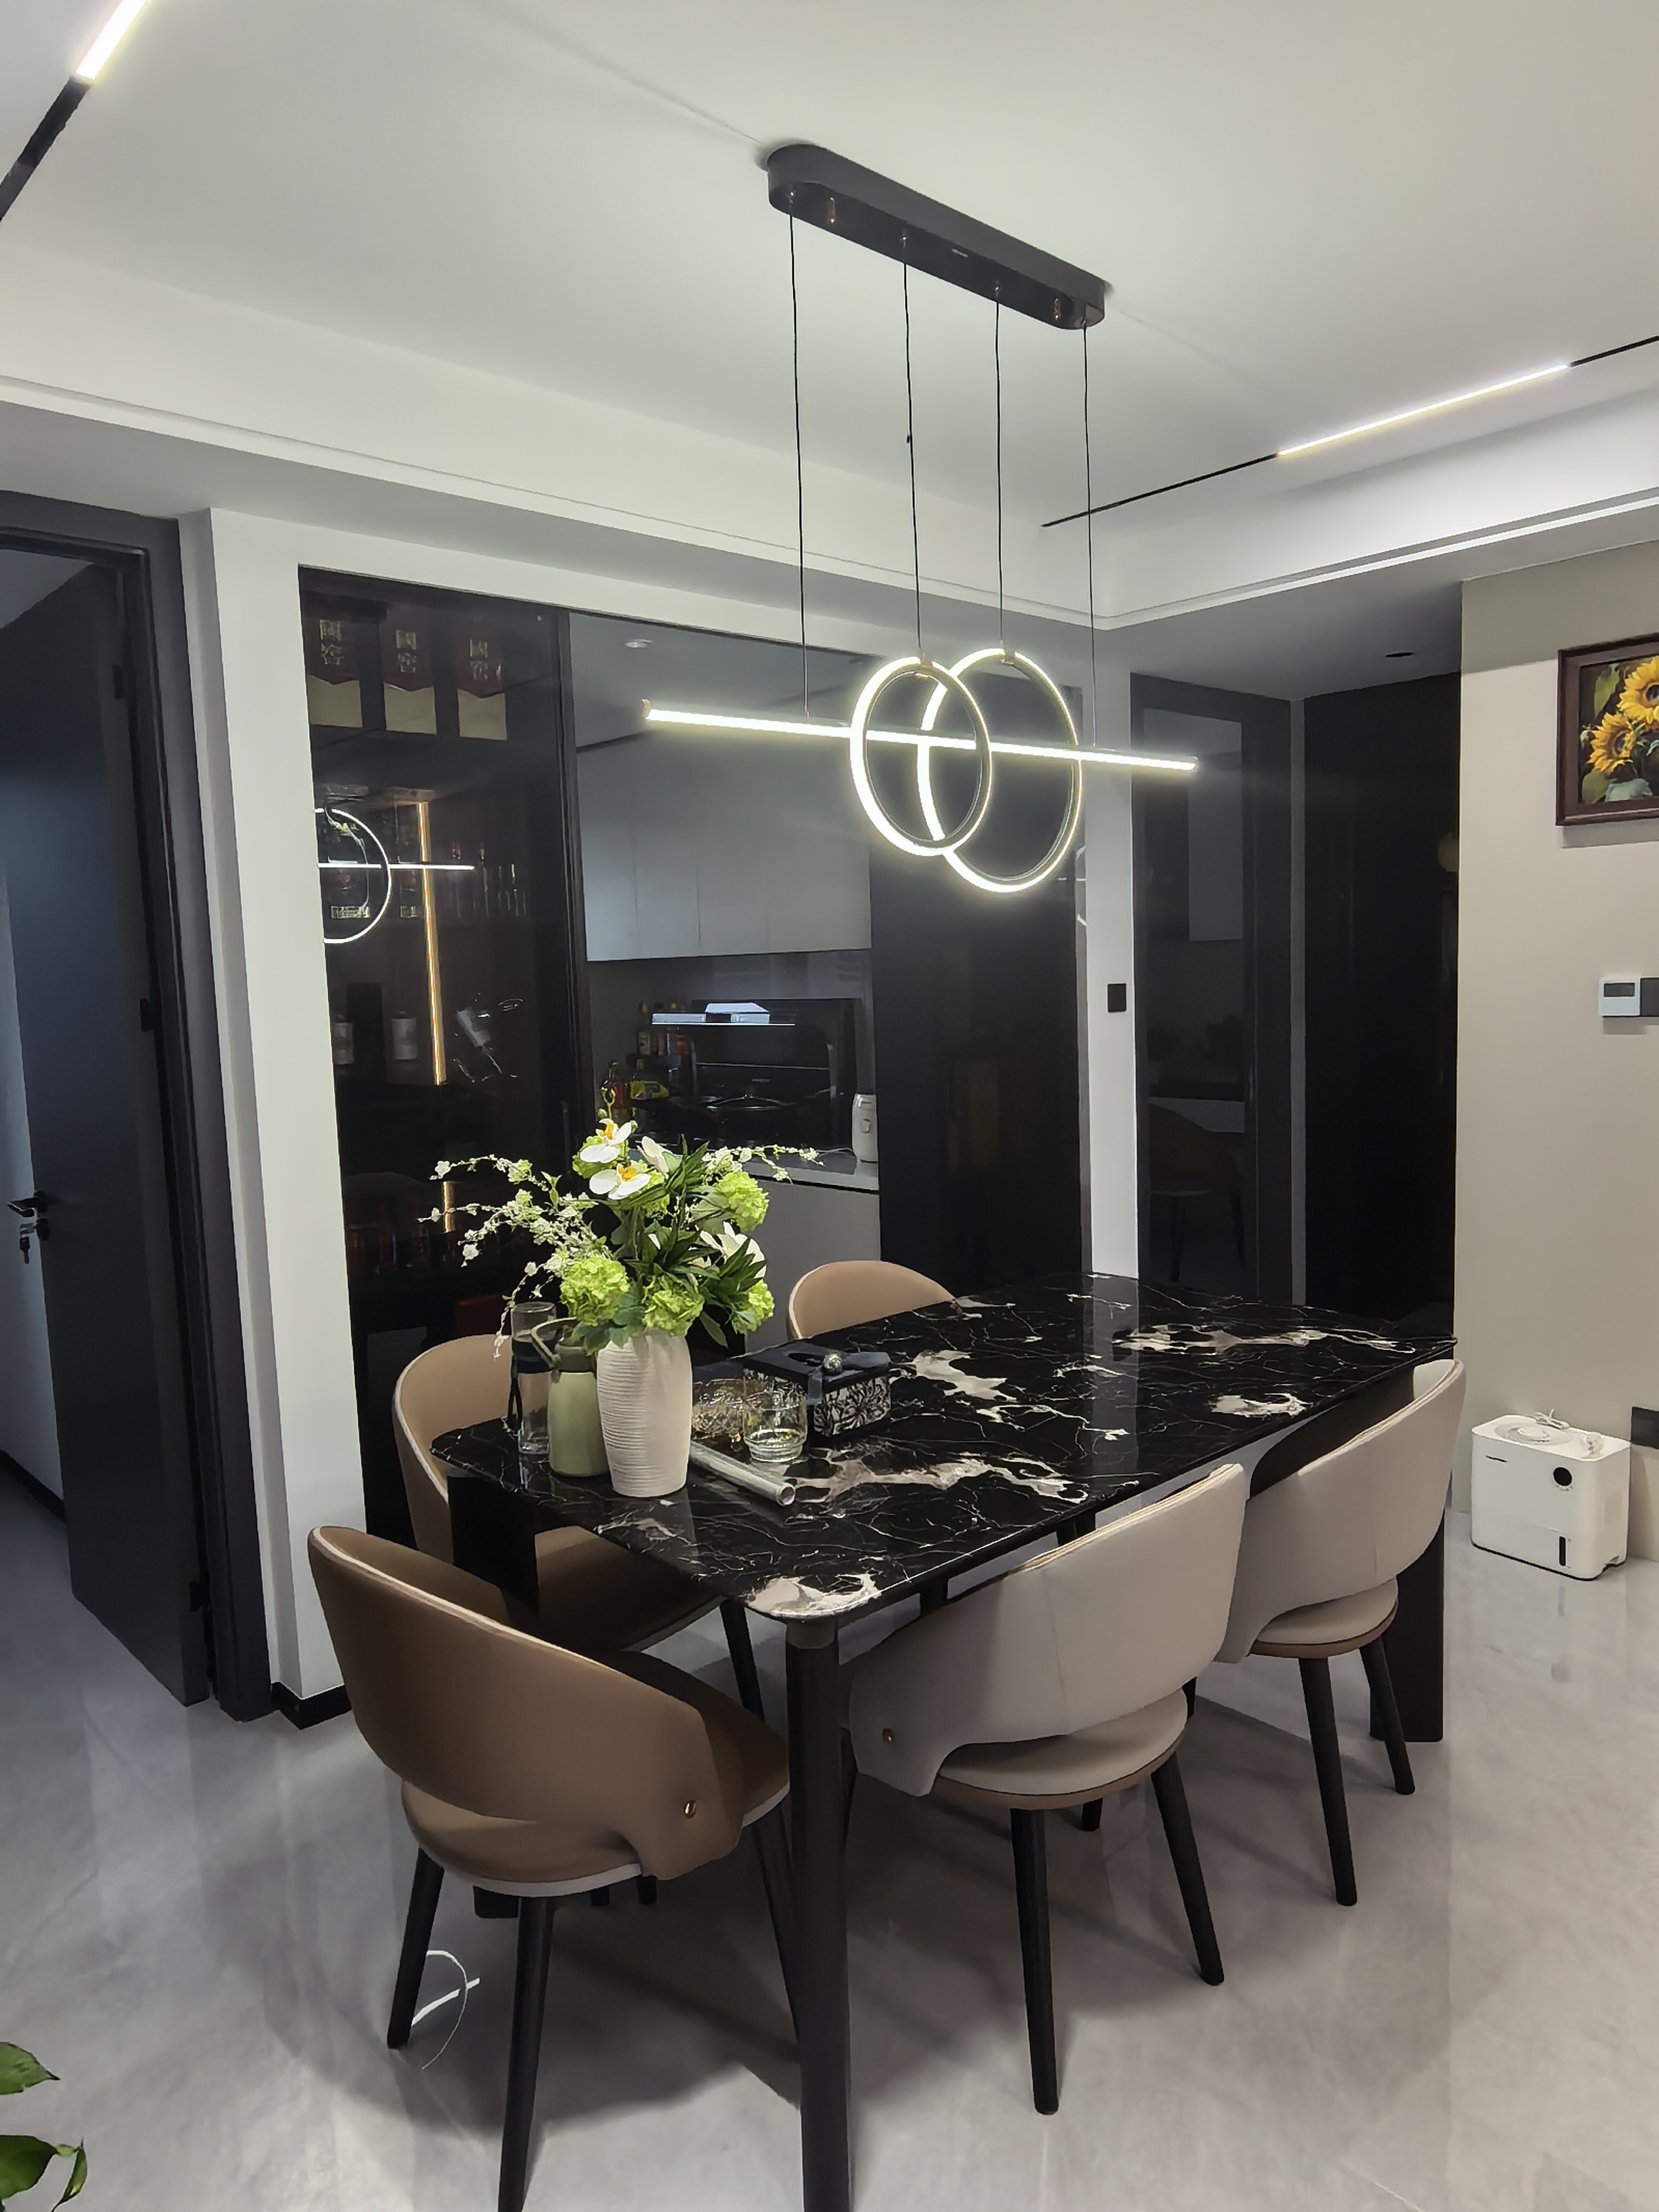
Dining Area — Black marble-effect table, beige upholstered chairs, and modern linear ring pendant light
The design language is monochrome but not stark. Layered neutrals with dark accents where they matter most. The TV wall sets the pattern: floating screen on white, flanked by black marble-effect sintered stone panels with integrated LED strips. Below, a black marble ledge holds potted plants and decorative objects — the greens break up the black-and-white geometry.
The dining area uses the same palette. Black marble-effect table, beige upholstered chairs, a modern linear ring pendant overhead. The ring shape adds a curve into an otherwise rectilinear room — the only round element in the space, which is what makes it work.
Kitchen — Semi-Open with Glass Display Divider
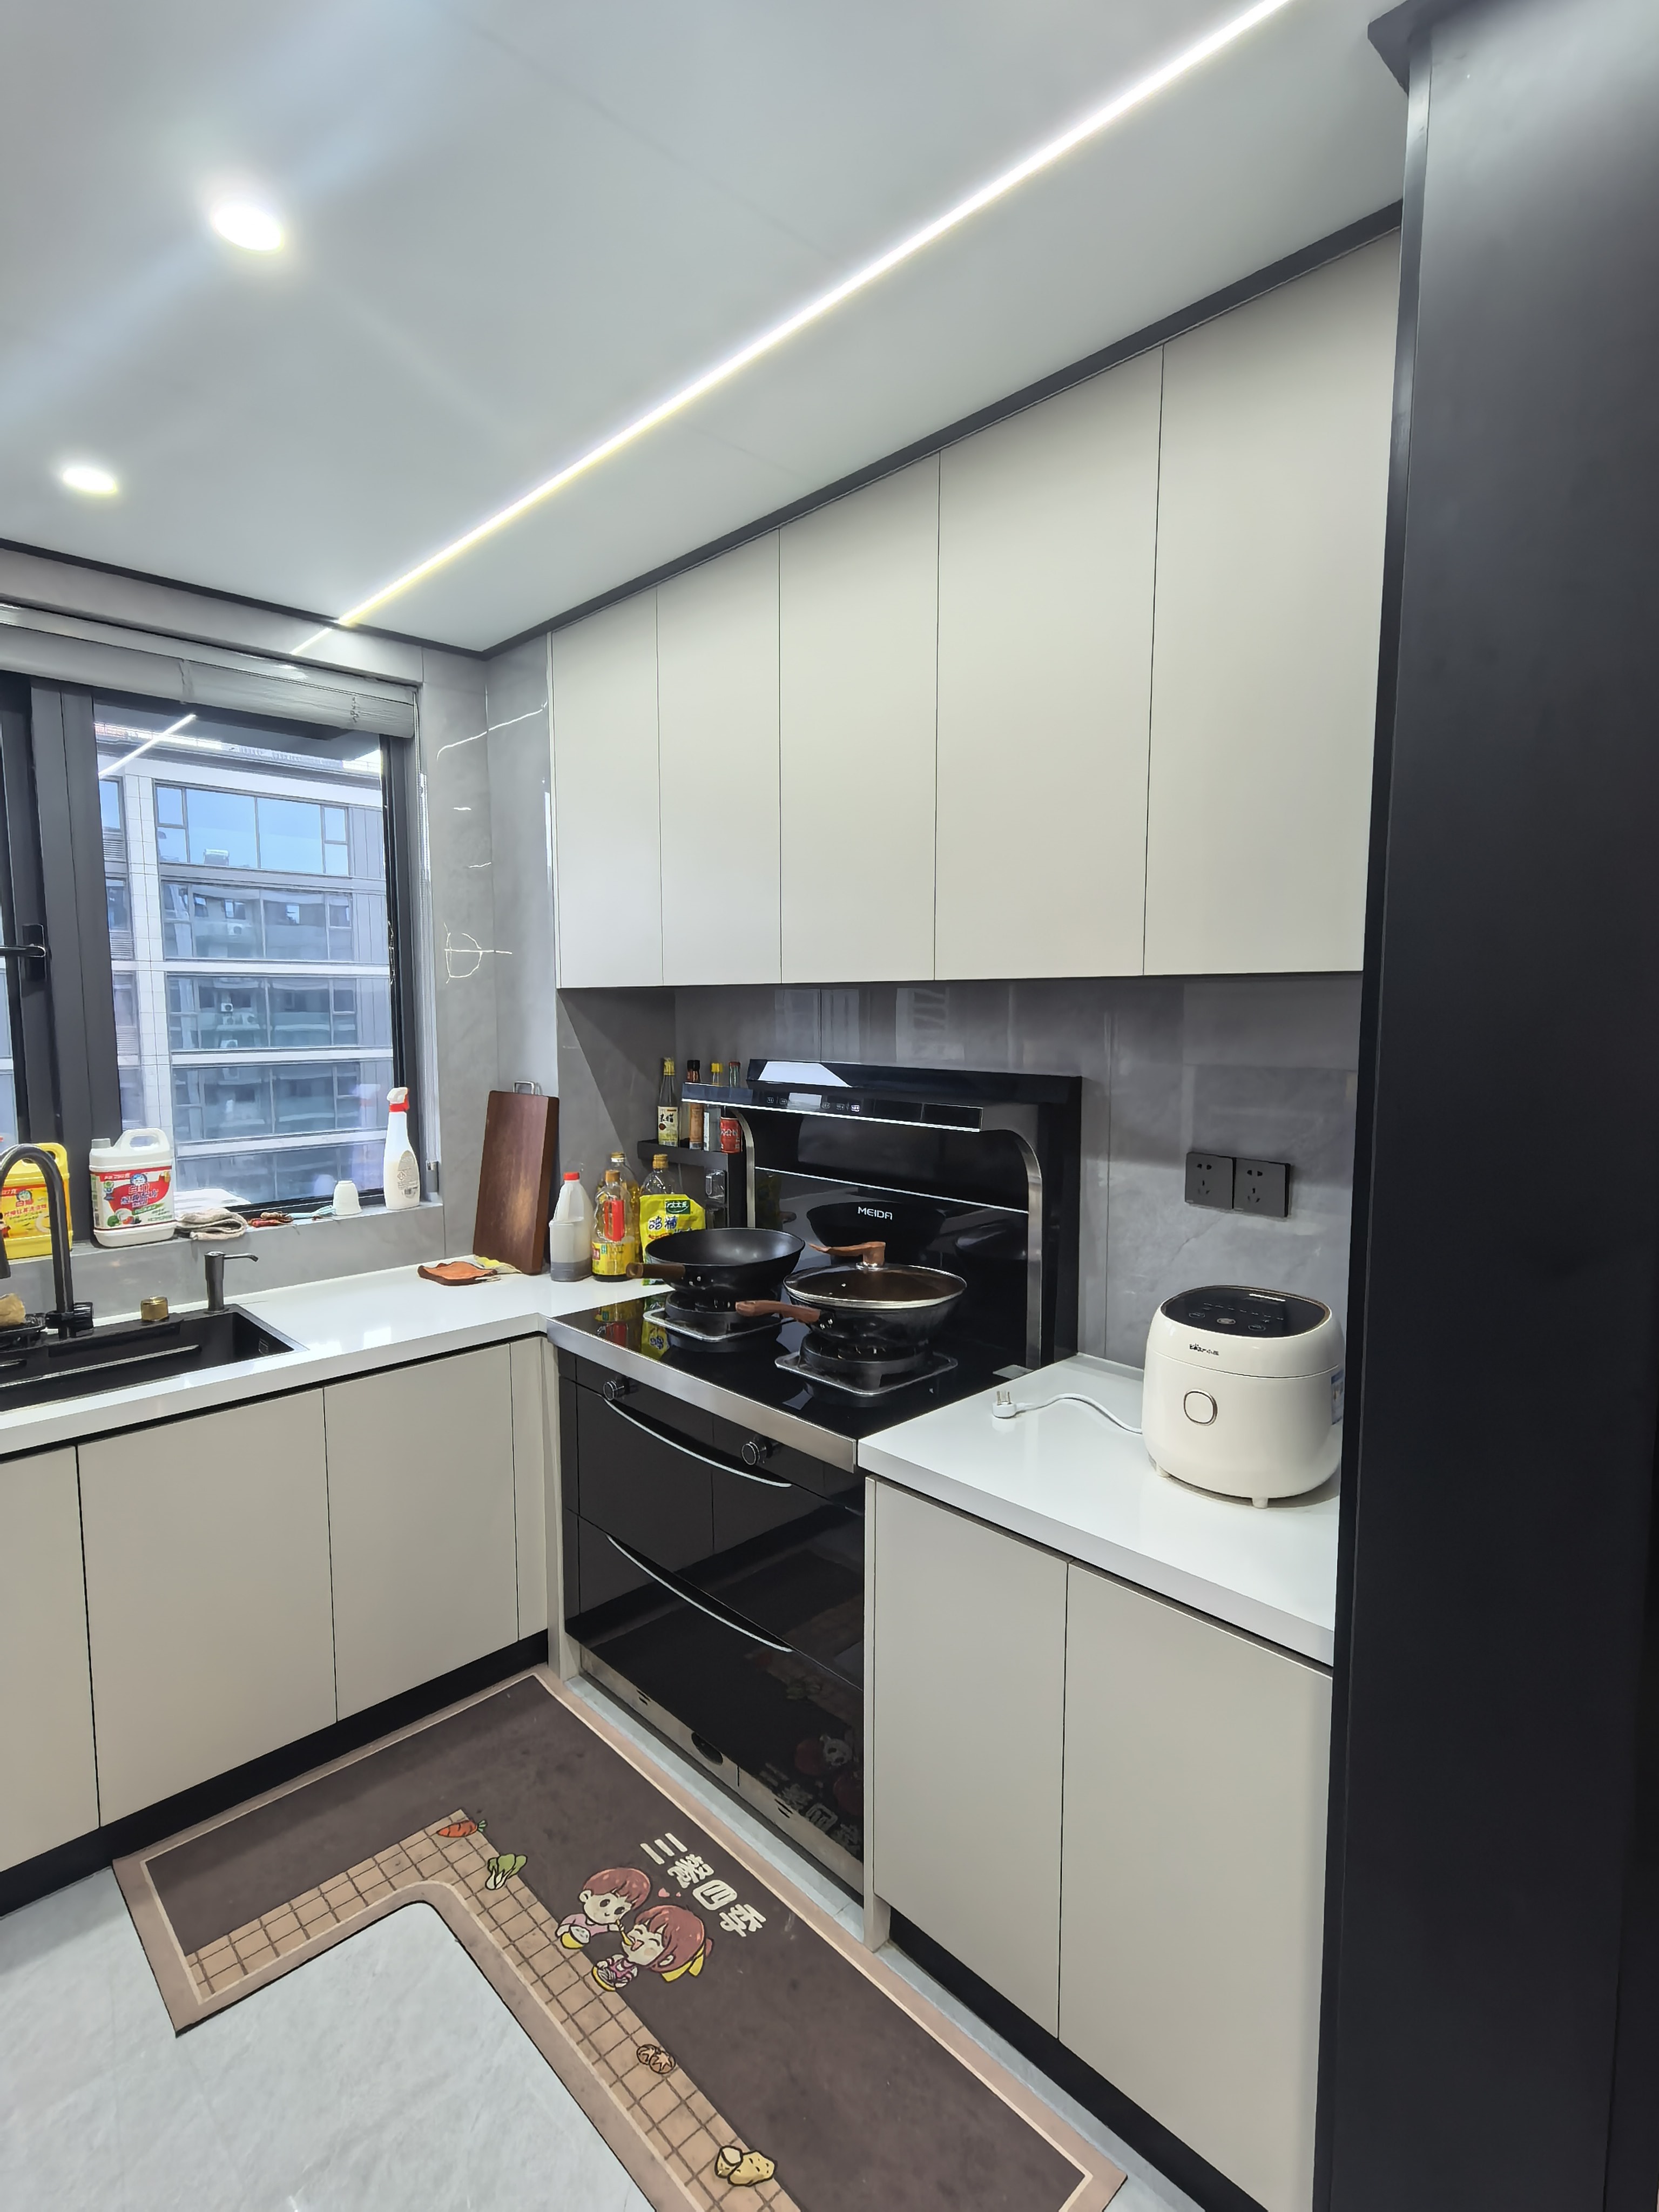
Kitchen — Matte off-white cabinetry, black integrated fridge and oven, glass display cabinet with LED-lit liquor collection
The glass display cabinet uses tempered glass shelves rated for 25 kg each — tested for heavy liquor bottles and ceramic ware. The white quartz countertop is engineered stone at 93% quartz content, resisting knife scratches and hot pot marks to 150°C. The FOTILE range hood extracts 20 m³/min — adequate for heavy Chinese cooking.
The kitchen is separated from the dining area by a black-framed glass display cabinet with internal LED lighting — half liquor display, half sliding room divider. It separates the cooking from the dining, gives you display space for bottles, and lets light pass through. Three jobs, one element.
Inside the kitchen, matte off-white upper and lower cabinetry sits under a white quartz countertop. A black four-door fridge and built-in oven take up one wall. Black glass cooktop below a matching range hood. Under-cabinet LED strips light the worktop. A large window above the undermount sink brings in daylight.
Master & Secondary Bedrooms
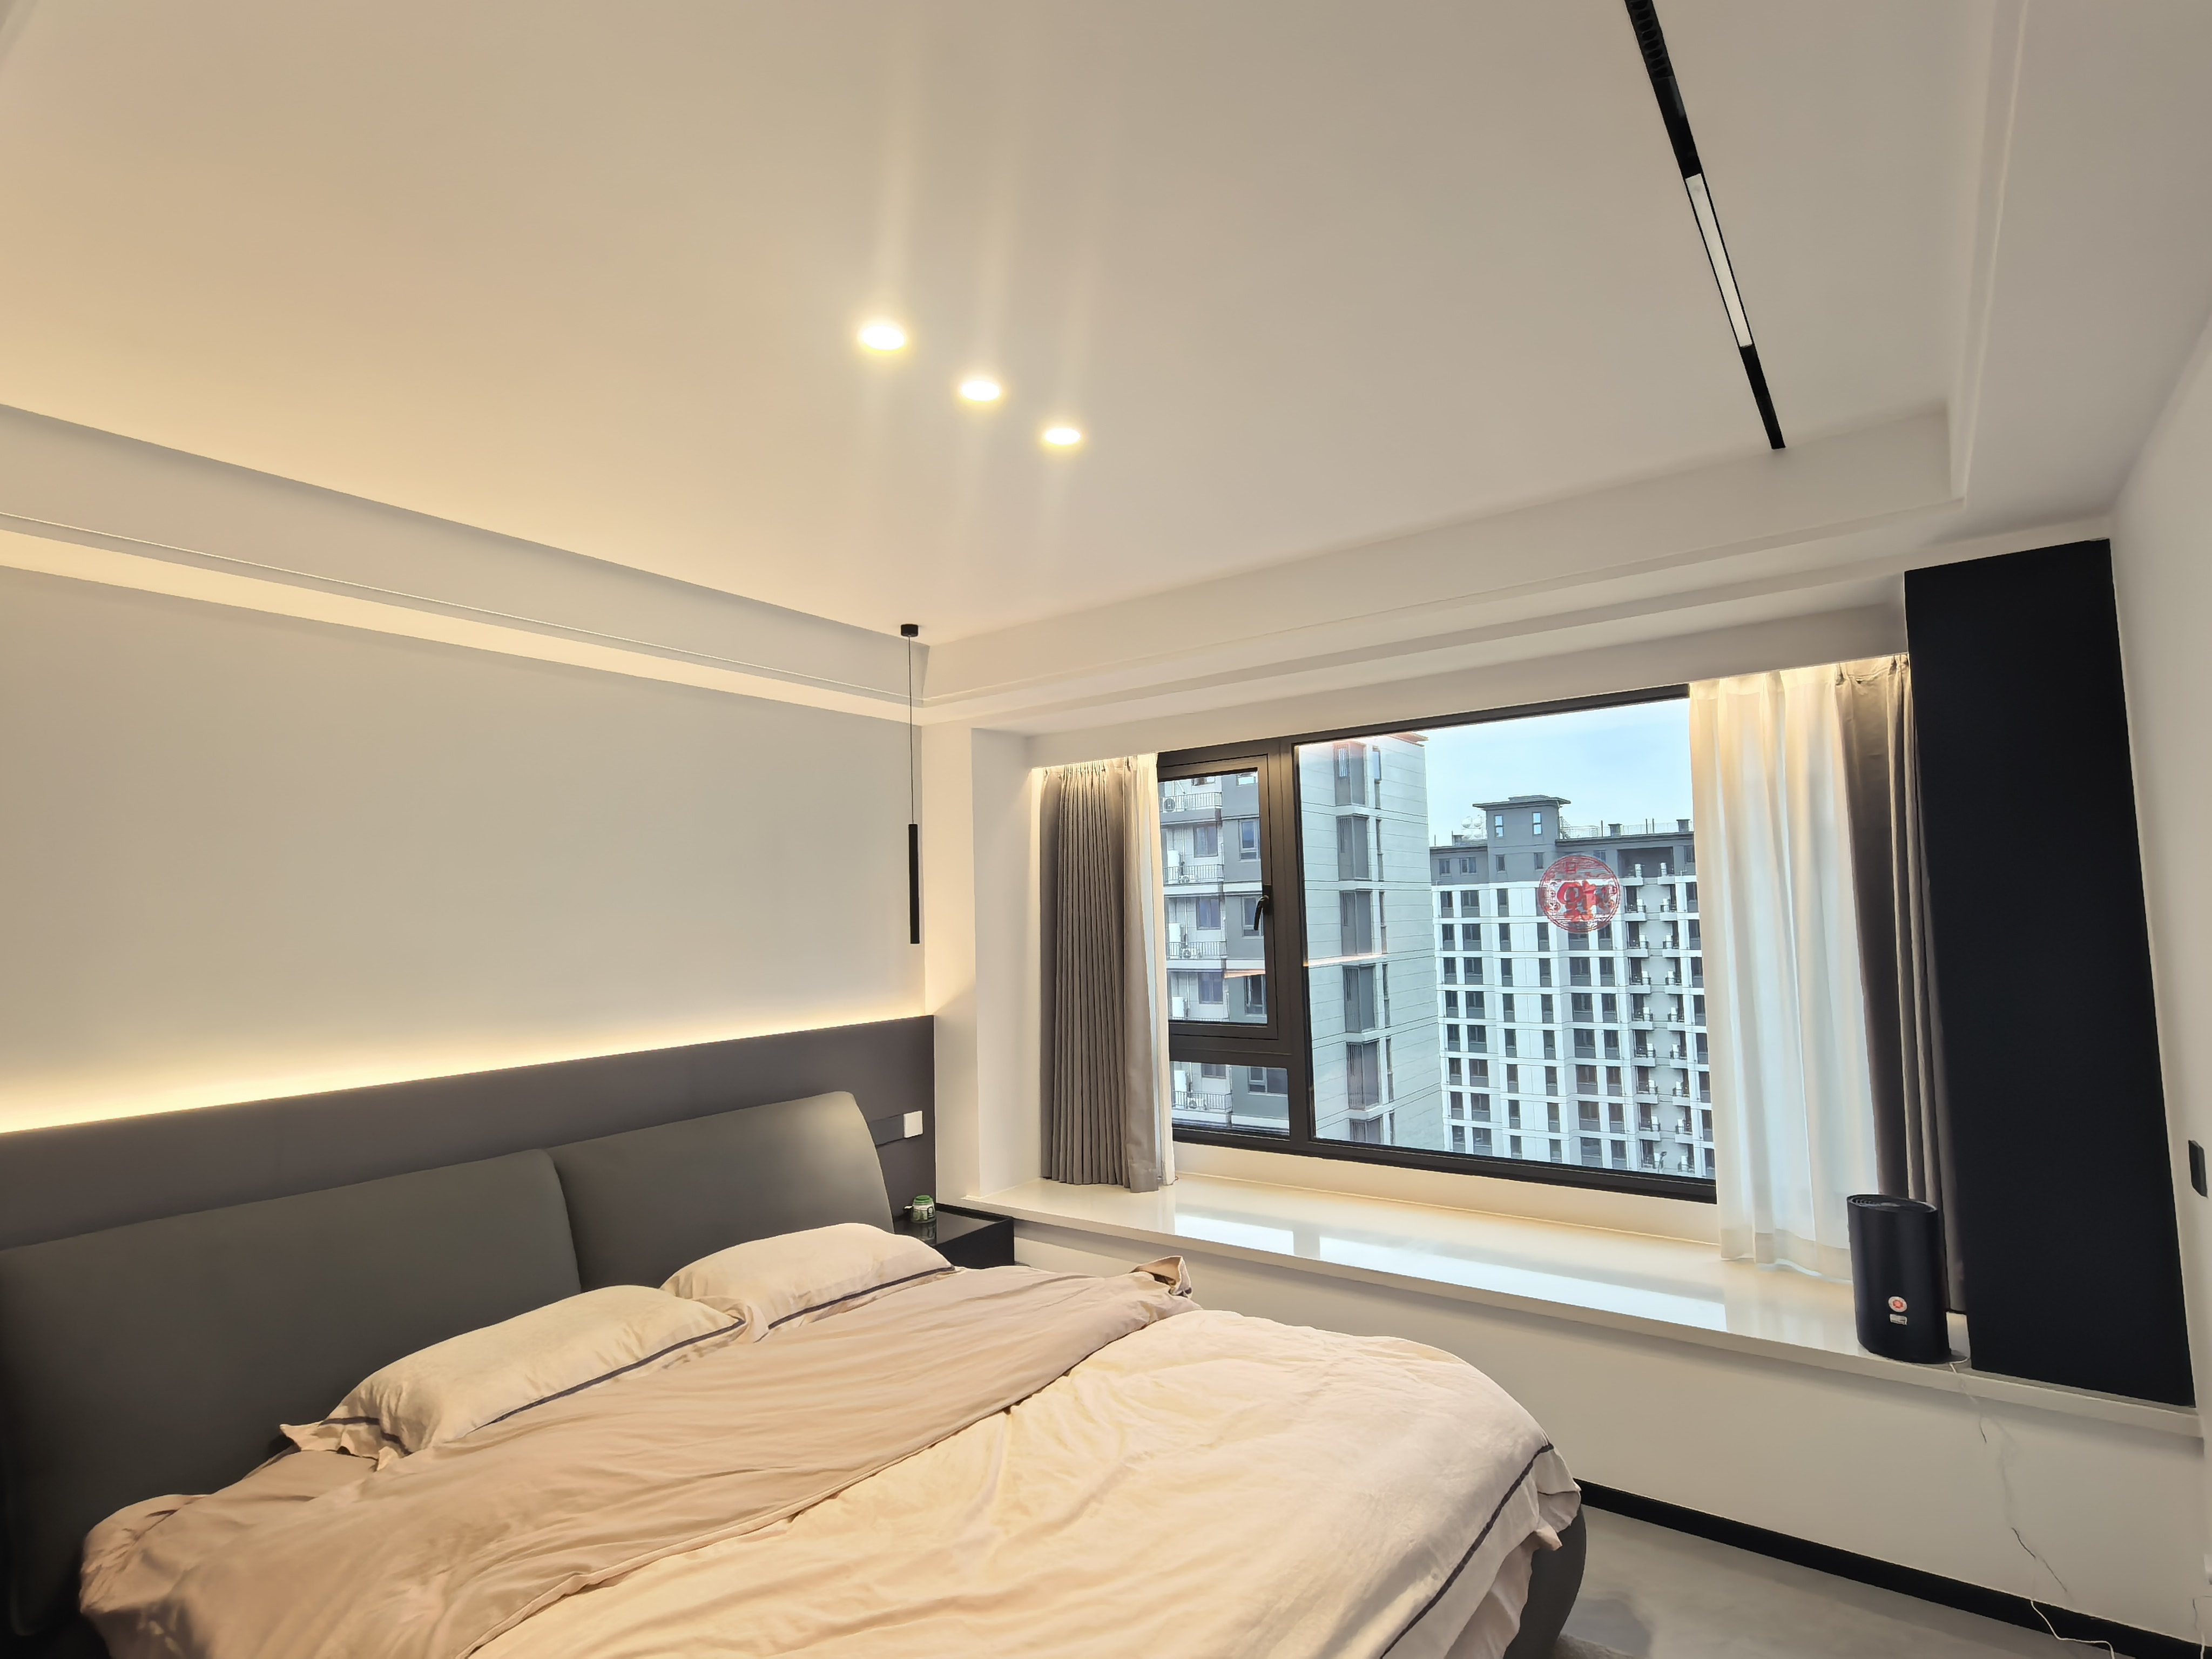
Secondary Bedroom — Dark grey upholstered headboard, black cylindrical pendant light, layered grey curtains
The master bedroom follows a warm-minimal approach. Large bed with beige embroidered bedding, dark upholstered headboard, recessed LED accent light above it. Sliding glass doors lead to a laundry balcony. Floor-to-ceiling built-in wardrobes in matte light-grey handle the storage. The laundry balcony access means wet clothes don't have to pass through the hallway.
The secondary bedroom goes darker. Dark grey upholstered headboard against a matte dark accent wall. A slim black cylindrical pendant light hangs from a recessed ceiling layer — throws a tight pool of warm light over the bedside. Glossy black floating nightstands on each side. Grey-and-white layered curtains at the window. The dark wall absorbs light, so this room feels noticeably smaller than the master — something to consider if you're copying the palette for a main bedroom.
Bathrooms — Marble & Matte Black
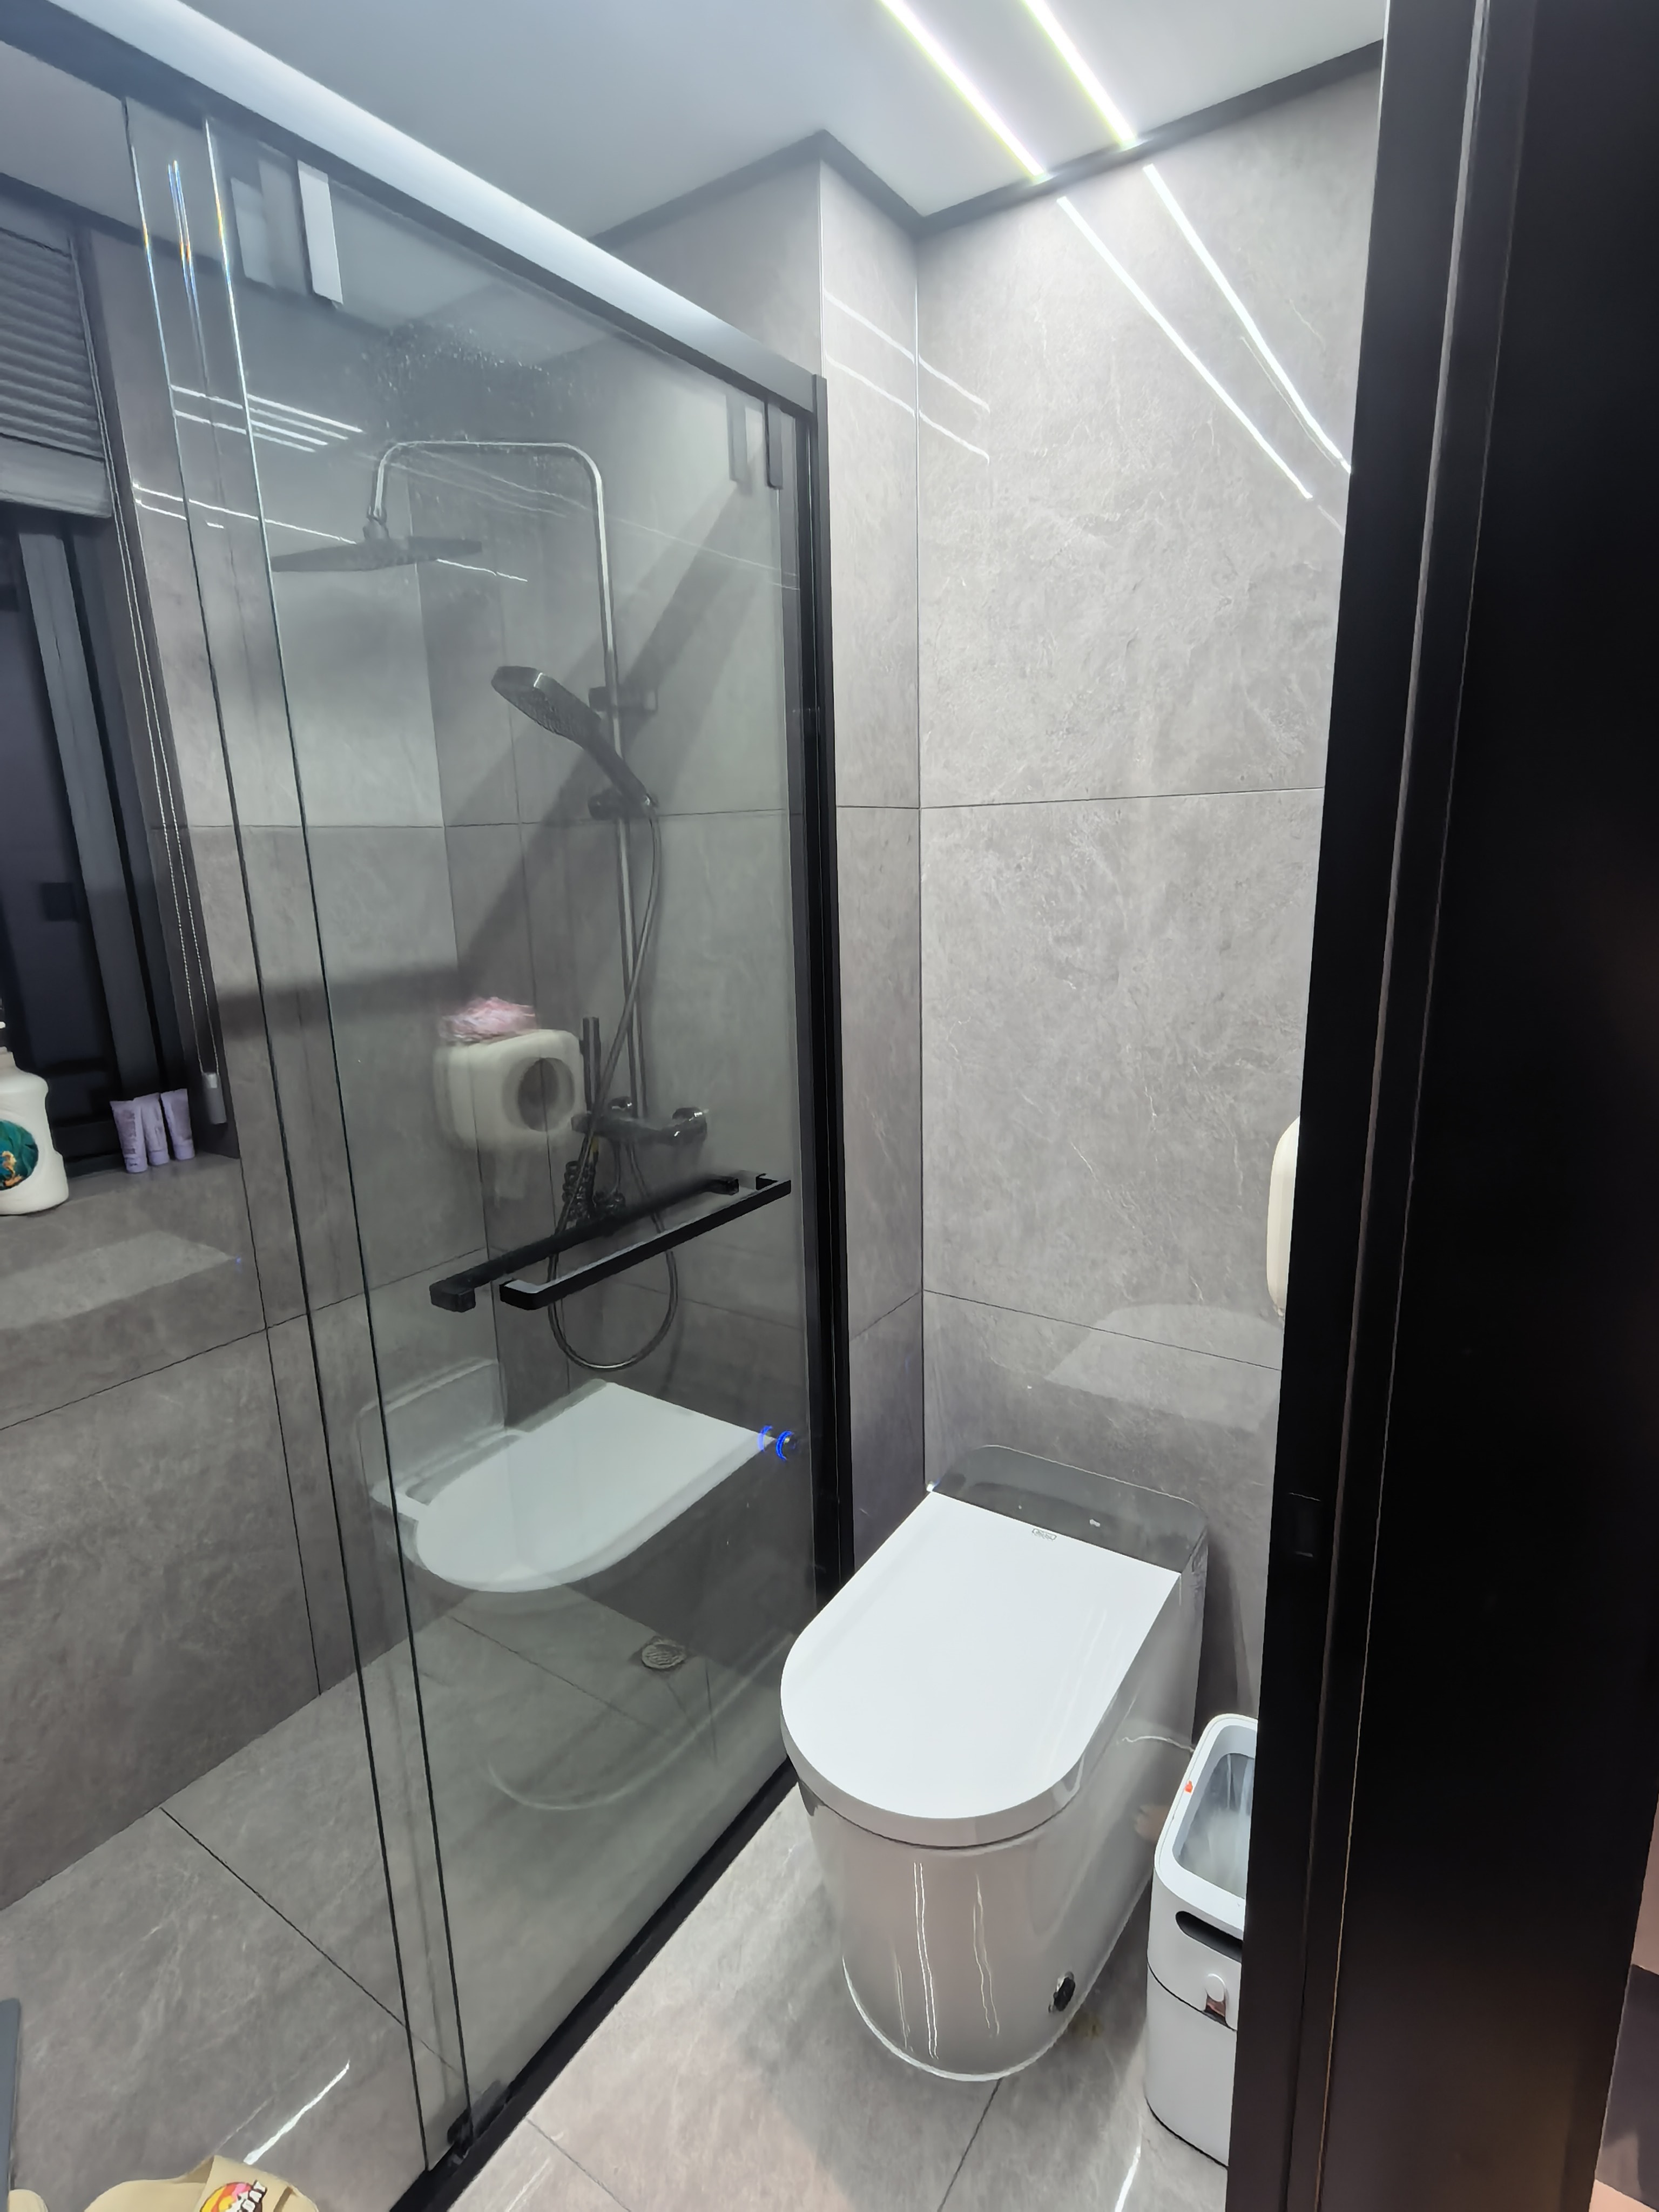
Main Bathroom — Light grey marble-pattern wall tiles, black-framed glass shower enclosure with rain shower system
Both bathrooms share a consistent material language: glossy light-grey marble-pattern porcelain tiles on walls and floors, matte black fixtures, and white sanitary ware. The main bathroom features a black-framed glass shower enclosure with a dual-function rain shower and handheld spray, plus a wall-mounted folding bench. A white smart toilet with dark grey control panel sits beside a slim beige vanity unit.
The second bathroom pairs a floating dark grey vanity with an integrated white sink and a backlit tri-panel mirror cabinet. Both bathrooms use dark brown aluminum-framed windows with grey pleated blinds, maintaining privacy while allowing natural ventilation.
Materials Breakdown
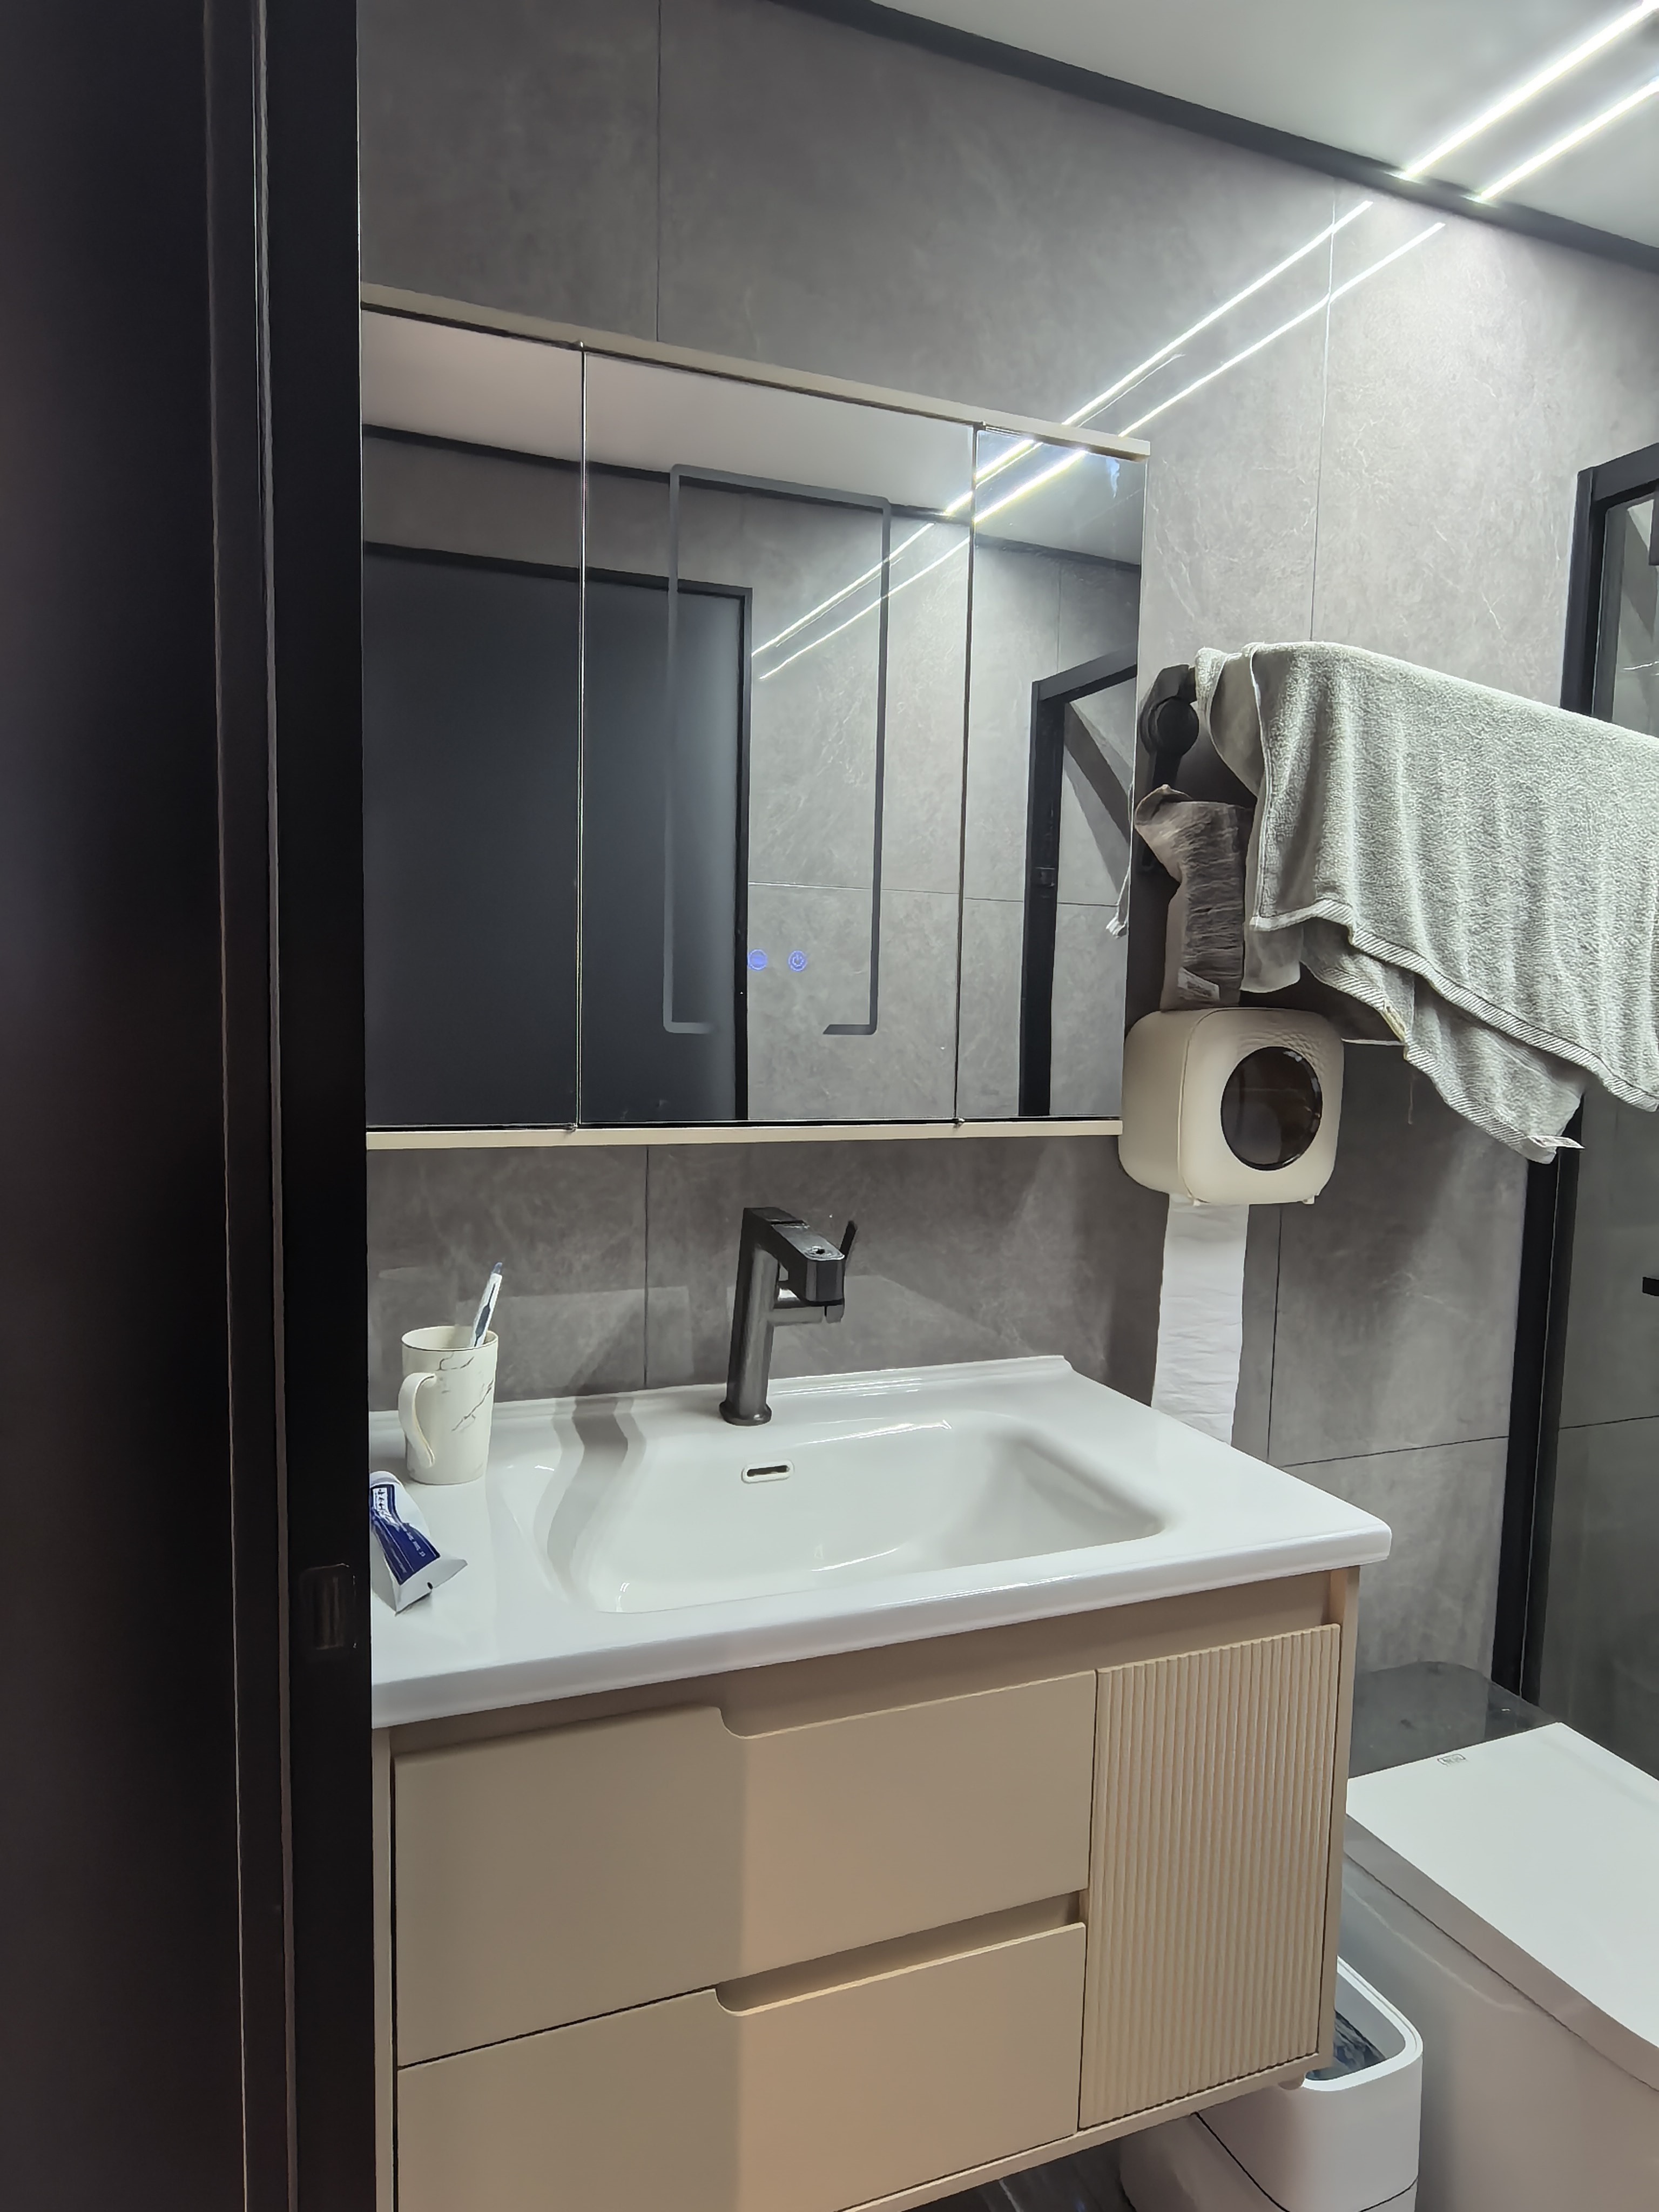
Second Bathroom Vanity — Beige floating cabinet, backlit tri-panel mirror, matte black faucet and accessories
What We Supplied
Polished light-grey glazed floor tiles (600×1200mm, full-body porcelain, all rooms), glossy light-grey marble-pattern porcelain wall tiles (bathrooms), black marble-effect engineered stone (TV wall accents, dining table, entry ledge), white quartz countertops (kitchen worktop with undermount sink), matte off-white kitchen cabinetry with under-cabinet LED strip lighting, black-framed glass display cabinet with internal LED (kitchen divider), black integrated kitchen appliances (four-door fridge, oven, gas cooktop, range hood), matte light-grey built-in wardrobes (master bedroom, floor-to-ceiling), matte beige built-in wardrobe with lower drawers (third bedroom), dark grey upholstered headboards with recessed LED accent lighting, black cylindrical pendant lights (secondary bedroom), modern linear ring pendant light (dining area), matte black bathroom fixtures (rain shower set, faucets, towel bars, toilet paper holders), black-framed glass shower enclosures, white smart toilets with dark grey control panels, floating vanity cabinets (dark grey and beige with integrated sinks), backlit tri-panel mirror cabinet, dark brown aluminum-framed windows with grey pleated blinds, entry built-in cabinet with backlit open display shelves and black marble base
Key Results
Full three-bedroom apartment renovation delivered on schedule with zero material defects. The refined-monochrome palette created a visually coherent home where each room feels distinct yet connected. The glass display cabinet kitchen divider was highlighted by the family as the most functional design feature — providing separation, storage, and display in one element. The black marble TV wall with integrated LED lighting became the living room's focal point, balancing striking contrast with everyday livability.
Every material in this apartment — floor tiles, cabinetry, doors, sanitary ware, lighting, hardware — came through one purchase order from us. That's the model. OneStopBuildly ships everything in a consolidated container, cutting logistics costs by up to 30% versus buying from multiple suppliers. We manage factory QC inspection, export documentation, container loading optimization, and customs clearance. For GCC villa projects, we upgrade exterior-facing materials with UV-stable coatings and anti-salt-spray metal treatments standard in our Gulf specification packages. Reach our team at cindy@onestopbuildly.com for a material quotation.


