

-
-
ꁇHome Decoration Main Materials
-
ꁇCommercial Decoration Main Materials
-
ꁇGeneral Auxiliary Materials
-
ꁇHardware & Fittings
-
ꁇLighting & Electrical
-
ꁇDoors & Windows
-
ꁇSoft Decoration & Home Products
-
ꁇTools & Equipment
-
ꁇSpecial Engineering Materials
-
ꁇCustomer Service
-
ꁇSpecial Zones
-
Zanyuan 25-1703 — Open-Concept Modern Apartment Renovation
Project Overview
Living Room — Dark leather sofa, built-in TV media wall, sheer curtains, and polished light tile flooring throughout
A homeowner in the Zanyuan residential community hired us for a full interior renovation of this high-floor apartment. The brief: open-concept layout that connects cooking, dining, and living — a space that works for daily family life and handles guests without rearranging furniture.
Floor-to-ceiling windows wrap the main living area. On the 17th floor, that means daylight from 6 a.m. to sunset — and city views across two walls. The design leans into this by keeping the palette neutral and the storage integrated. Nothing competes with the window line.
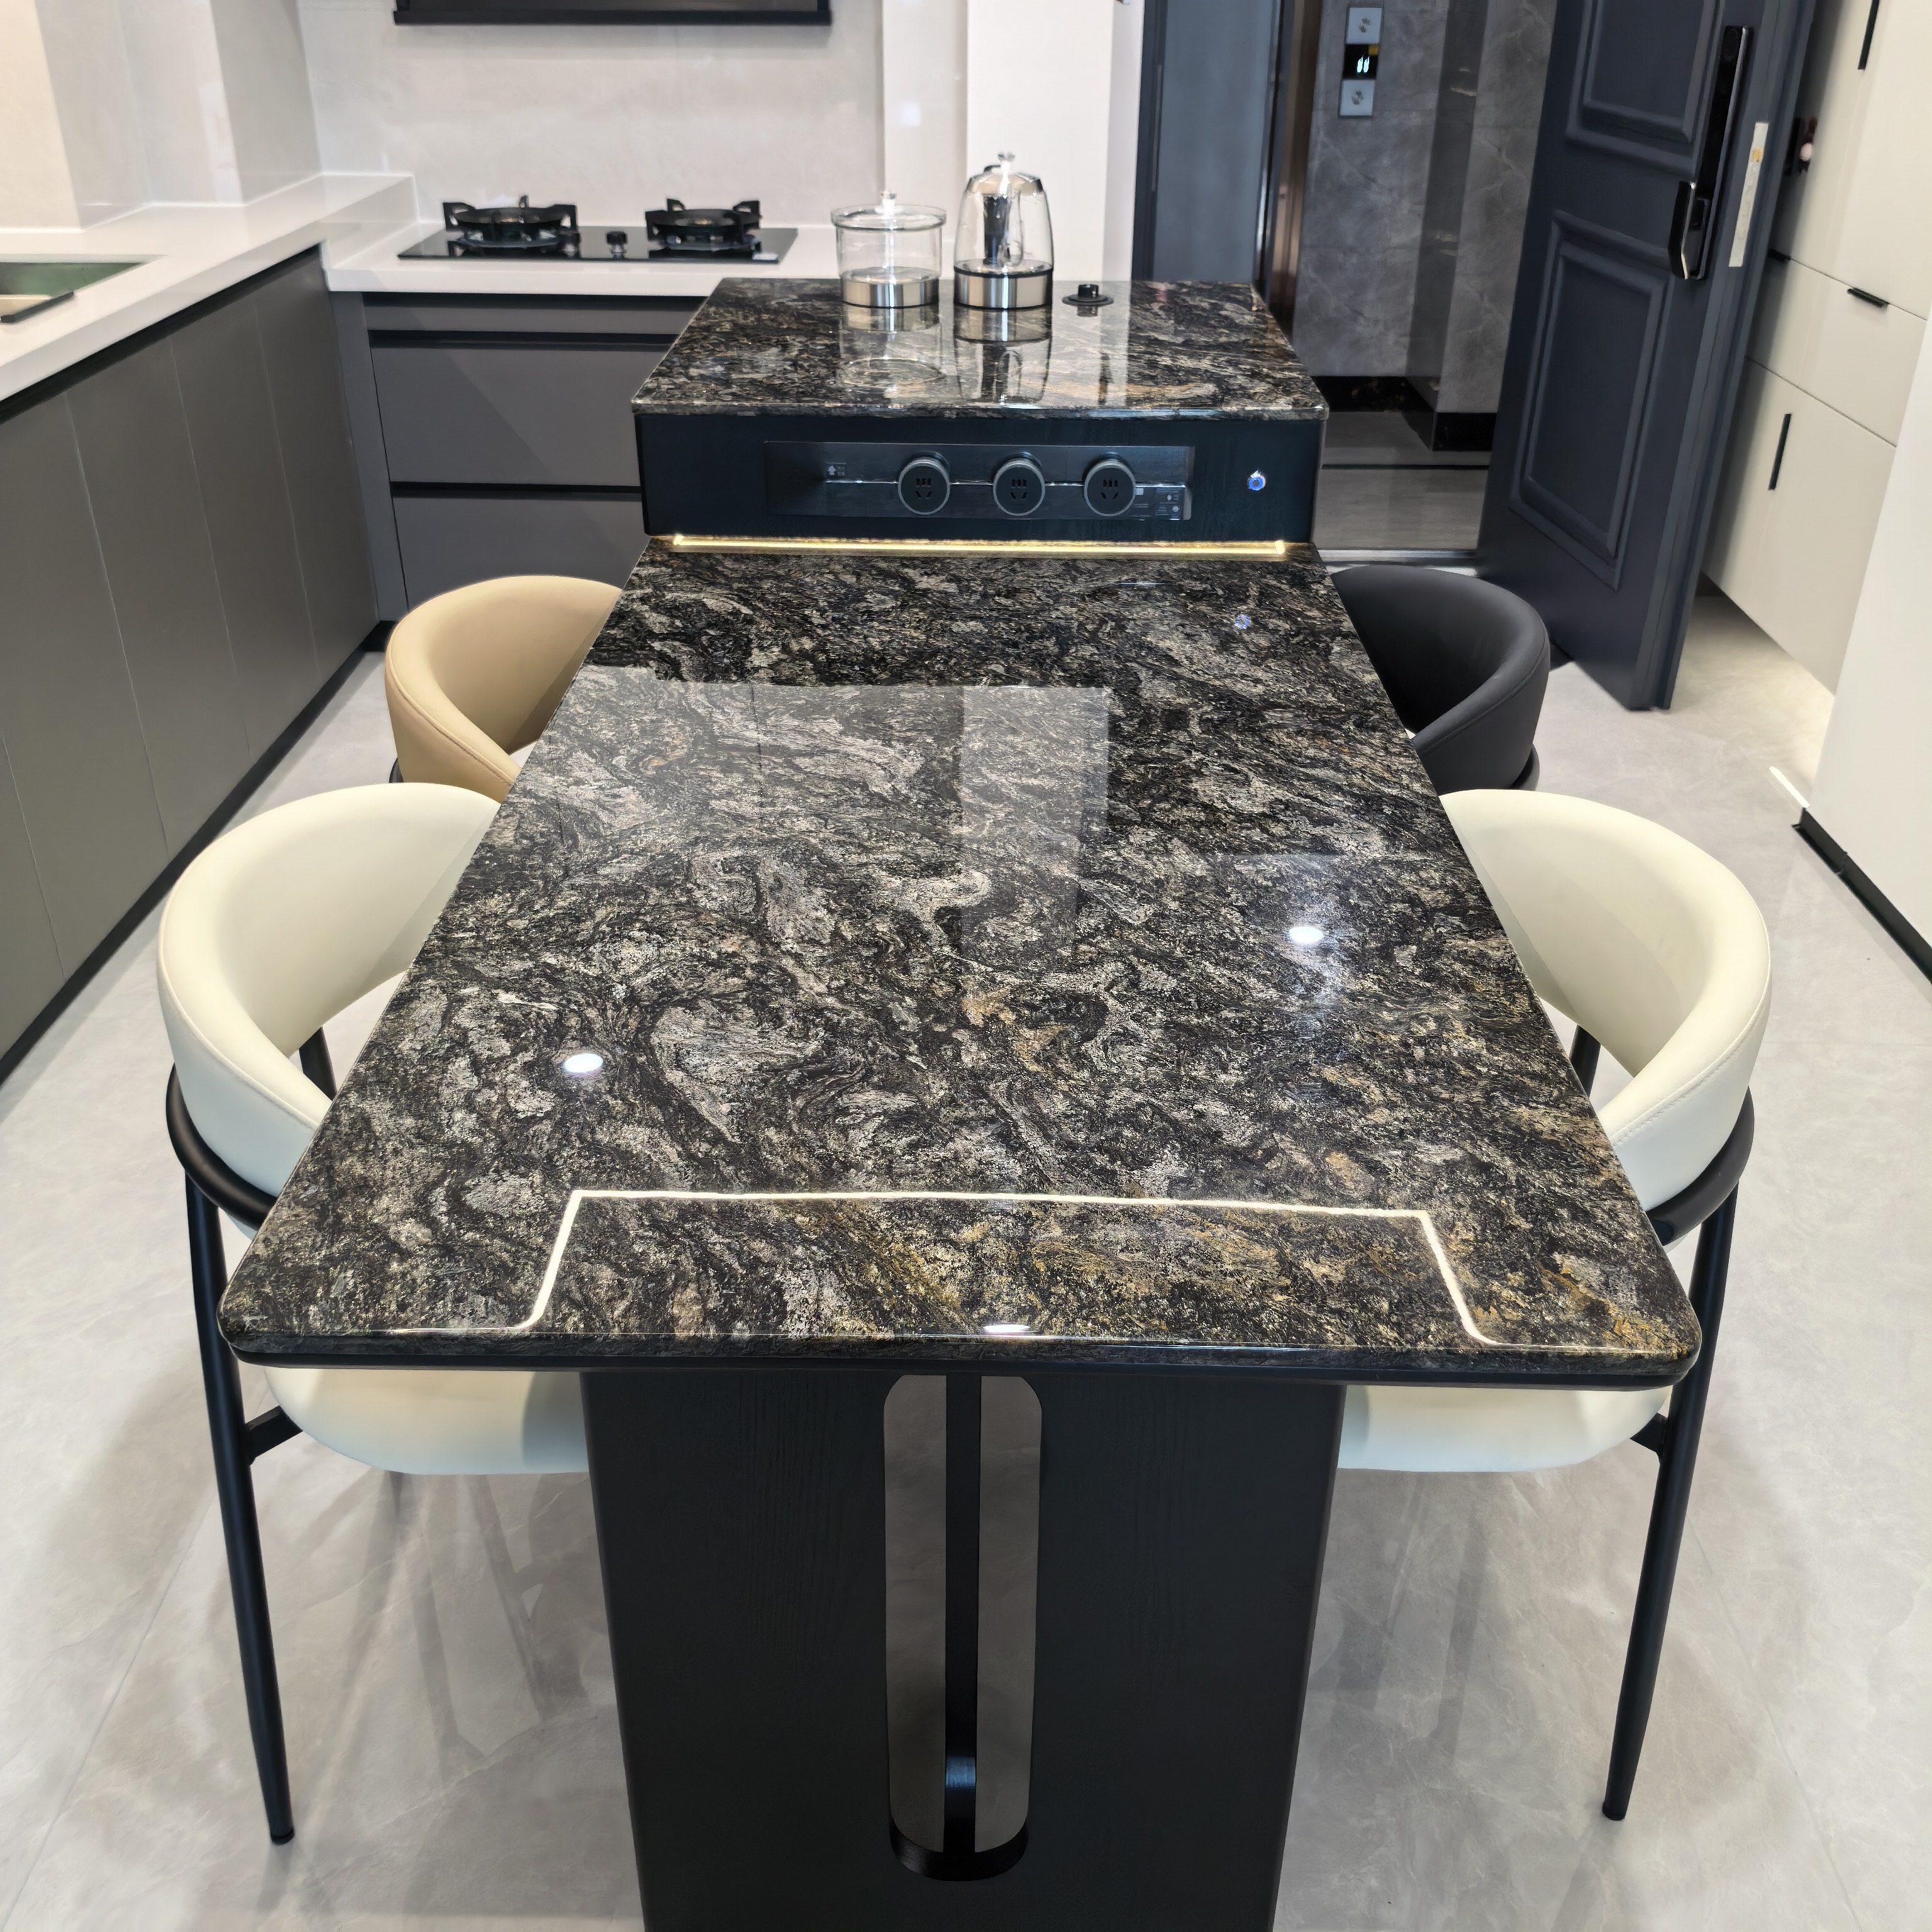
The floor tiles are rectified-edge porcelain with ±0.2mm tolerance — enabling 2mm grout joints that stay cleaner than standard 5mm. The dark marble-look engineered stone on the dining island is non-porous — wine, coffee, and oil wipe off without staining, important in an open kitchen where the island is both prep surface and social table.
Design Philosophy
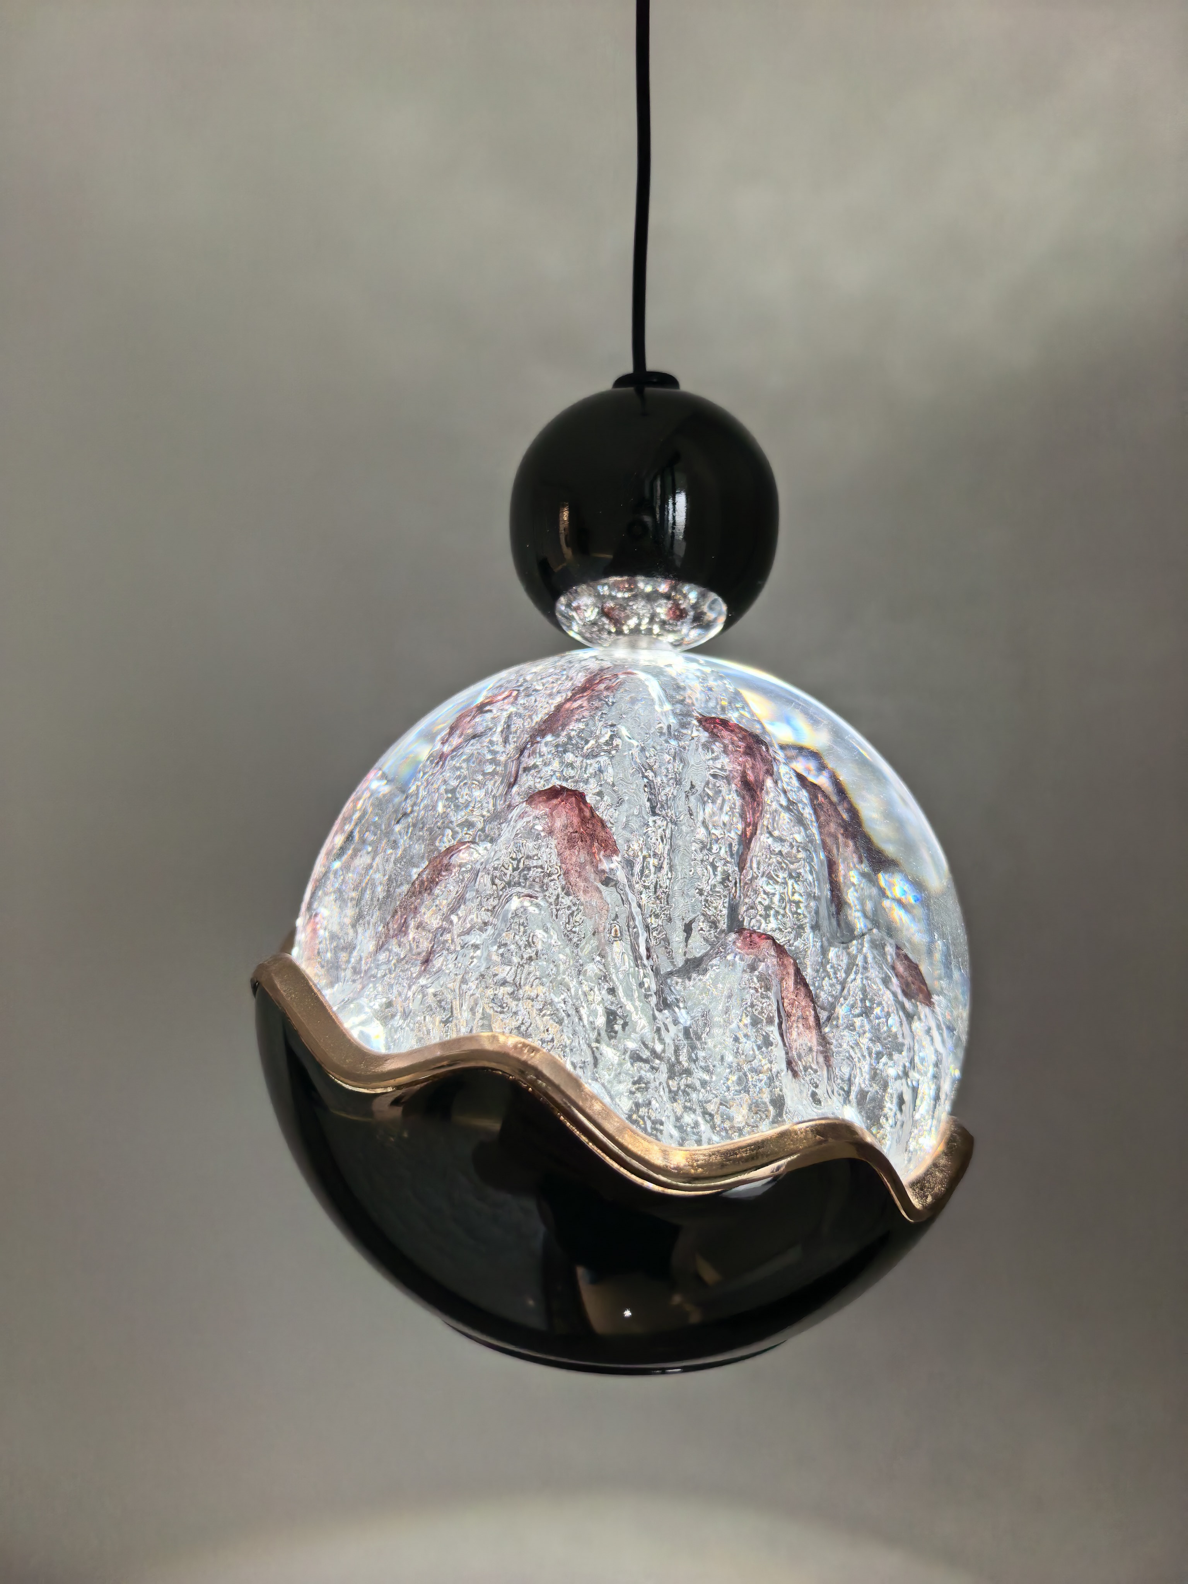
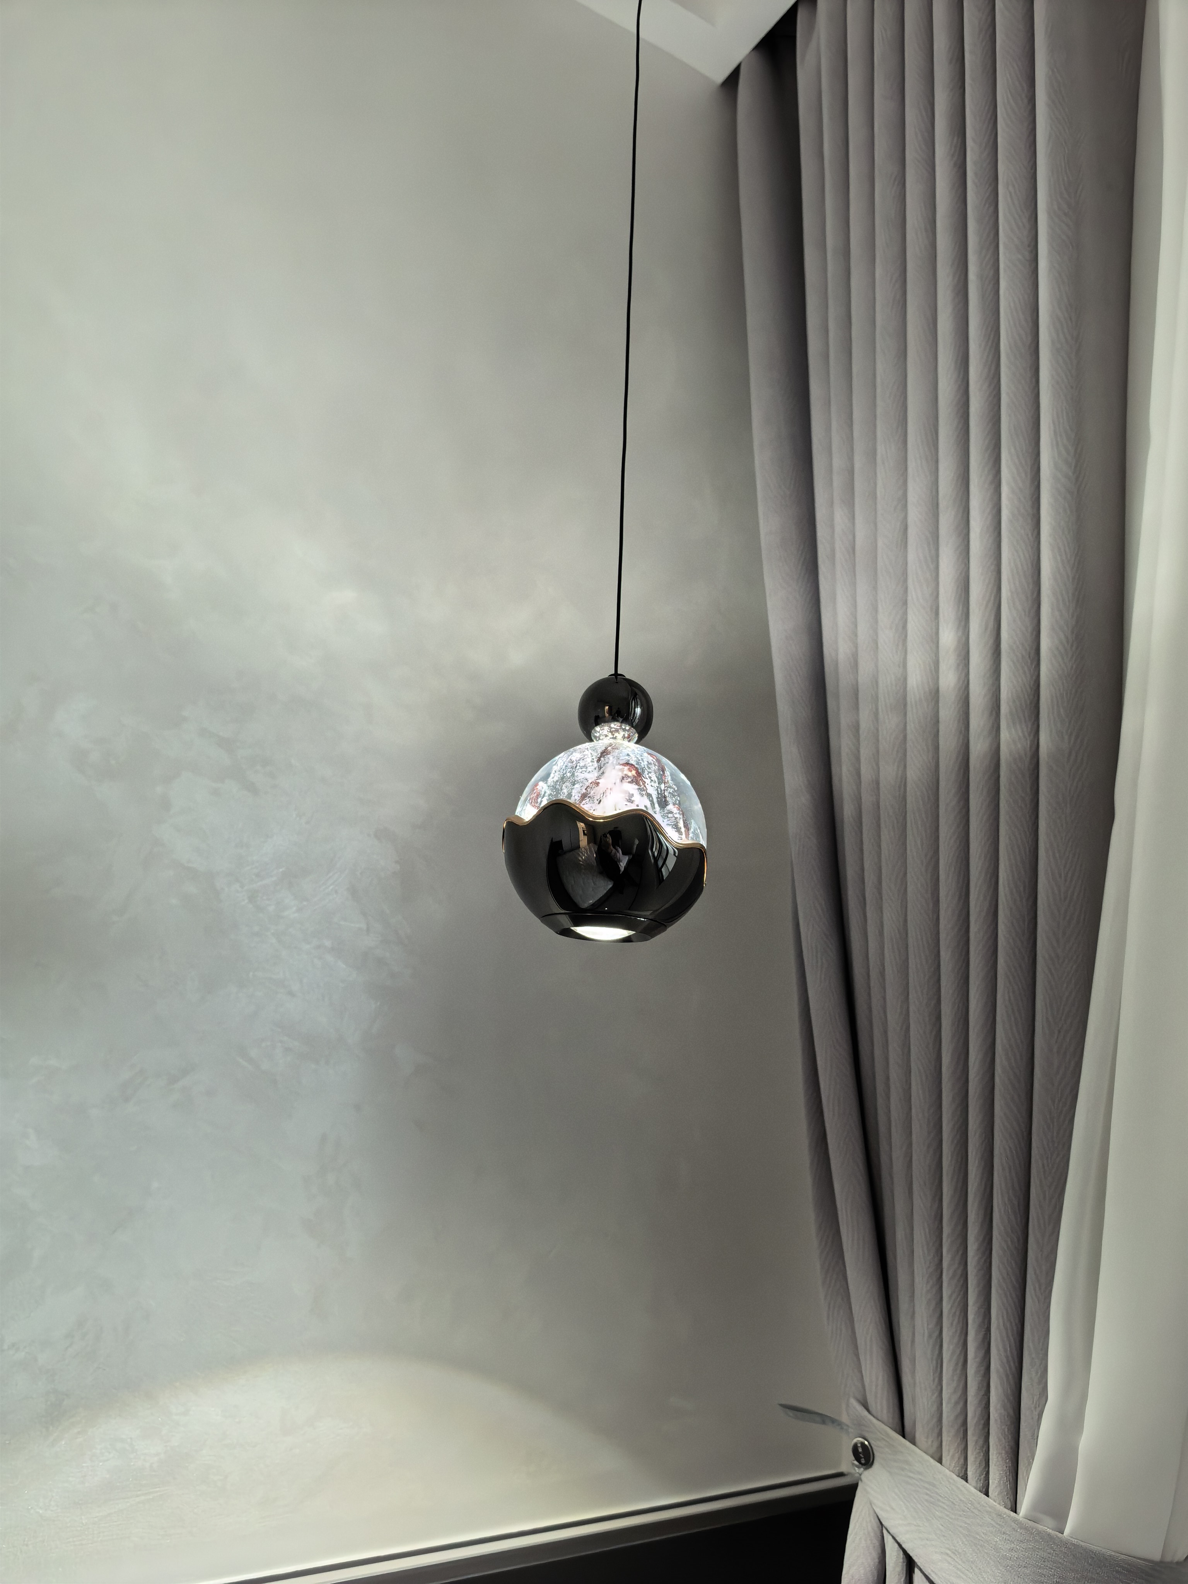
Pendant Lighting Detail — Gold-trimmed frosted glass pendant with layered sheer and grey fabric curtains
The dark grey matte cabinetry uses a UV-cured lacquer that resists fingerprints — practical when the kitchen is fully visible from living and dining zones. Gold-trimmed pendant lights use replaceable LED modules, so when the light source eventually fades, only the bulb module needs swapping — not the entire fixture.
The approach is refined minimalism. Dark anchoring pieces. Light neutrals. Warm metallic accents where needed. Glossy dark marble-look surfaces on the dining island and table. Matte grey cabinetry. Textured plaster walls. Gold-trimmed pendant lights and recessed linear LEDs are the only visible light sources — no track heads, no floor lamps crowding the floor plan.
Every material here has to do two jobs. The marble-look engineered stone looks expensive and shrugs off spills. The dark leather sofa doesn't show wear from daily use — the kids can jump on it. The light-grey floor tiles unify the open plan and bounce daylight deeper into the apartment. In a studio layout this compact, you can't afford decorative-only choices.
Kitchen & Dining

Kitchen Zone — Dual gas cooktop, digital range hood, white quartz countertops, and marble-pattern backsplash
The kitchen sits at the center of the apartment — you see it from the sofa, from the dining table, from the entry. Dark grey matte lower cabinets, light-toned uppers, white quartz countertop with an undermount stainless steel sink. Pull-down faucet. Black glass gas cooktop under a matching digital range hood. The cabinet run swallows the whole setup — nothing protrudes, nothing looks like an appliance until you open a door.
A large dark marble-look stone dining island — gold-flecked veining, high-gloss finish — doubles as prep station and dining table. Four upholstered chairs surround it: cream, beige, dark grey, black metal frames. A raised section has integrated power outlets for a glass-and-stainless electric kettle. Under-cabinet LED strips light the marble surface at night. The gloss top is easy to wipe but does show smudges — keep a microfiber cloth in the drawer.
Living Area — Open Yet Defined
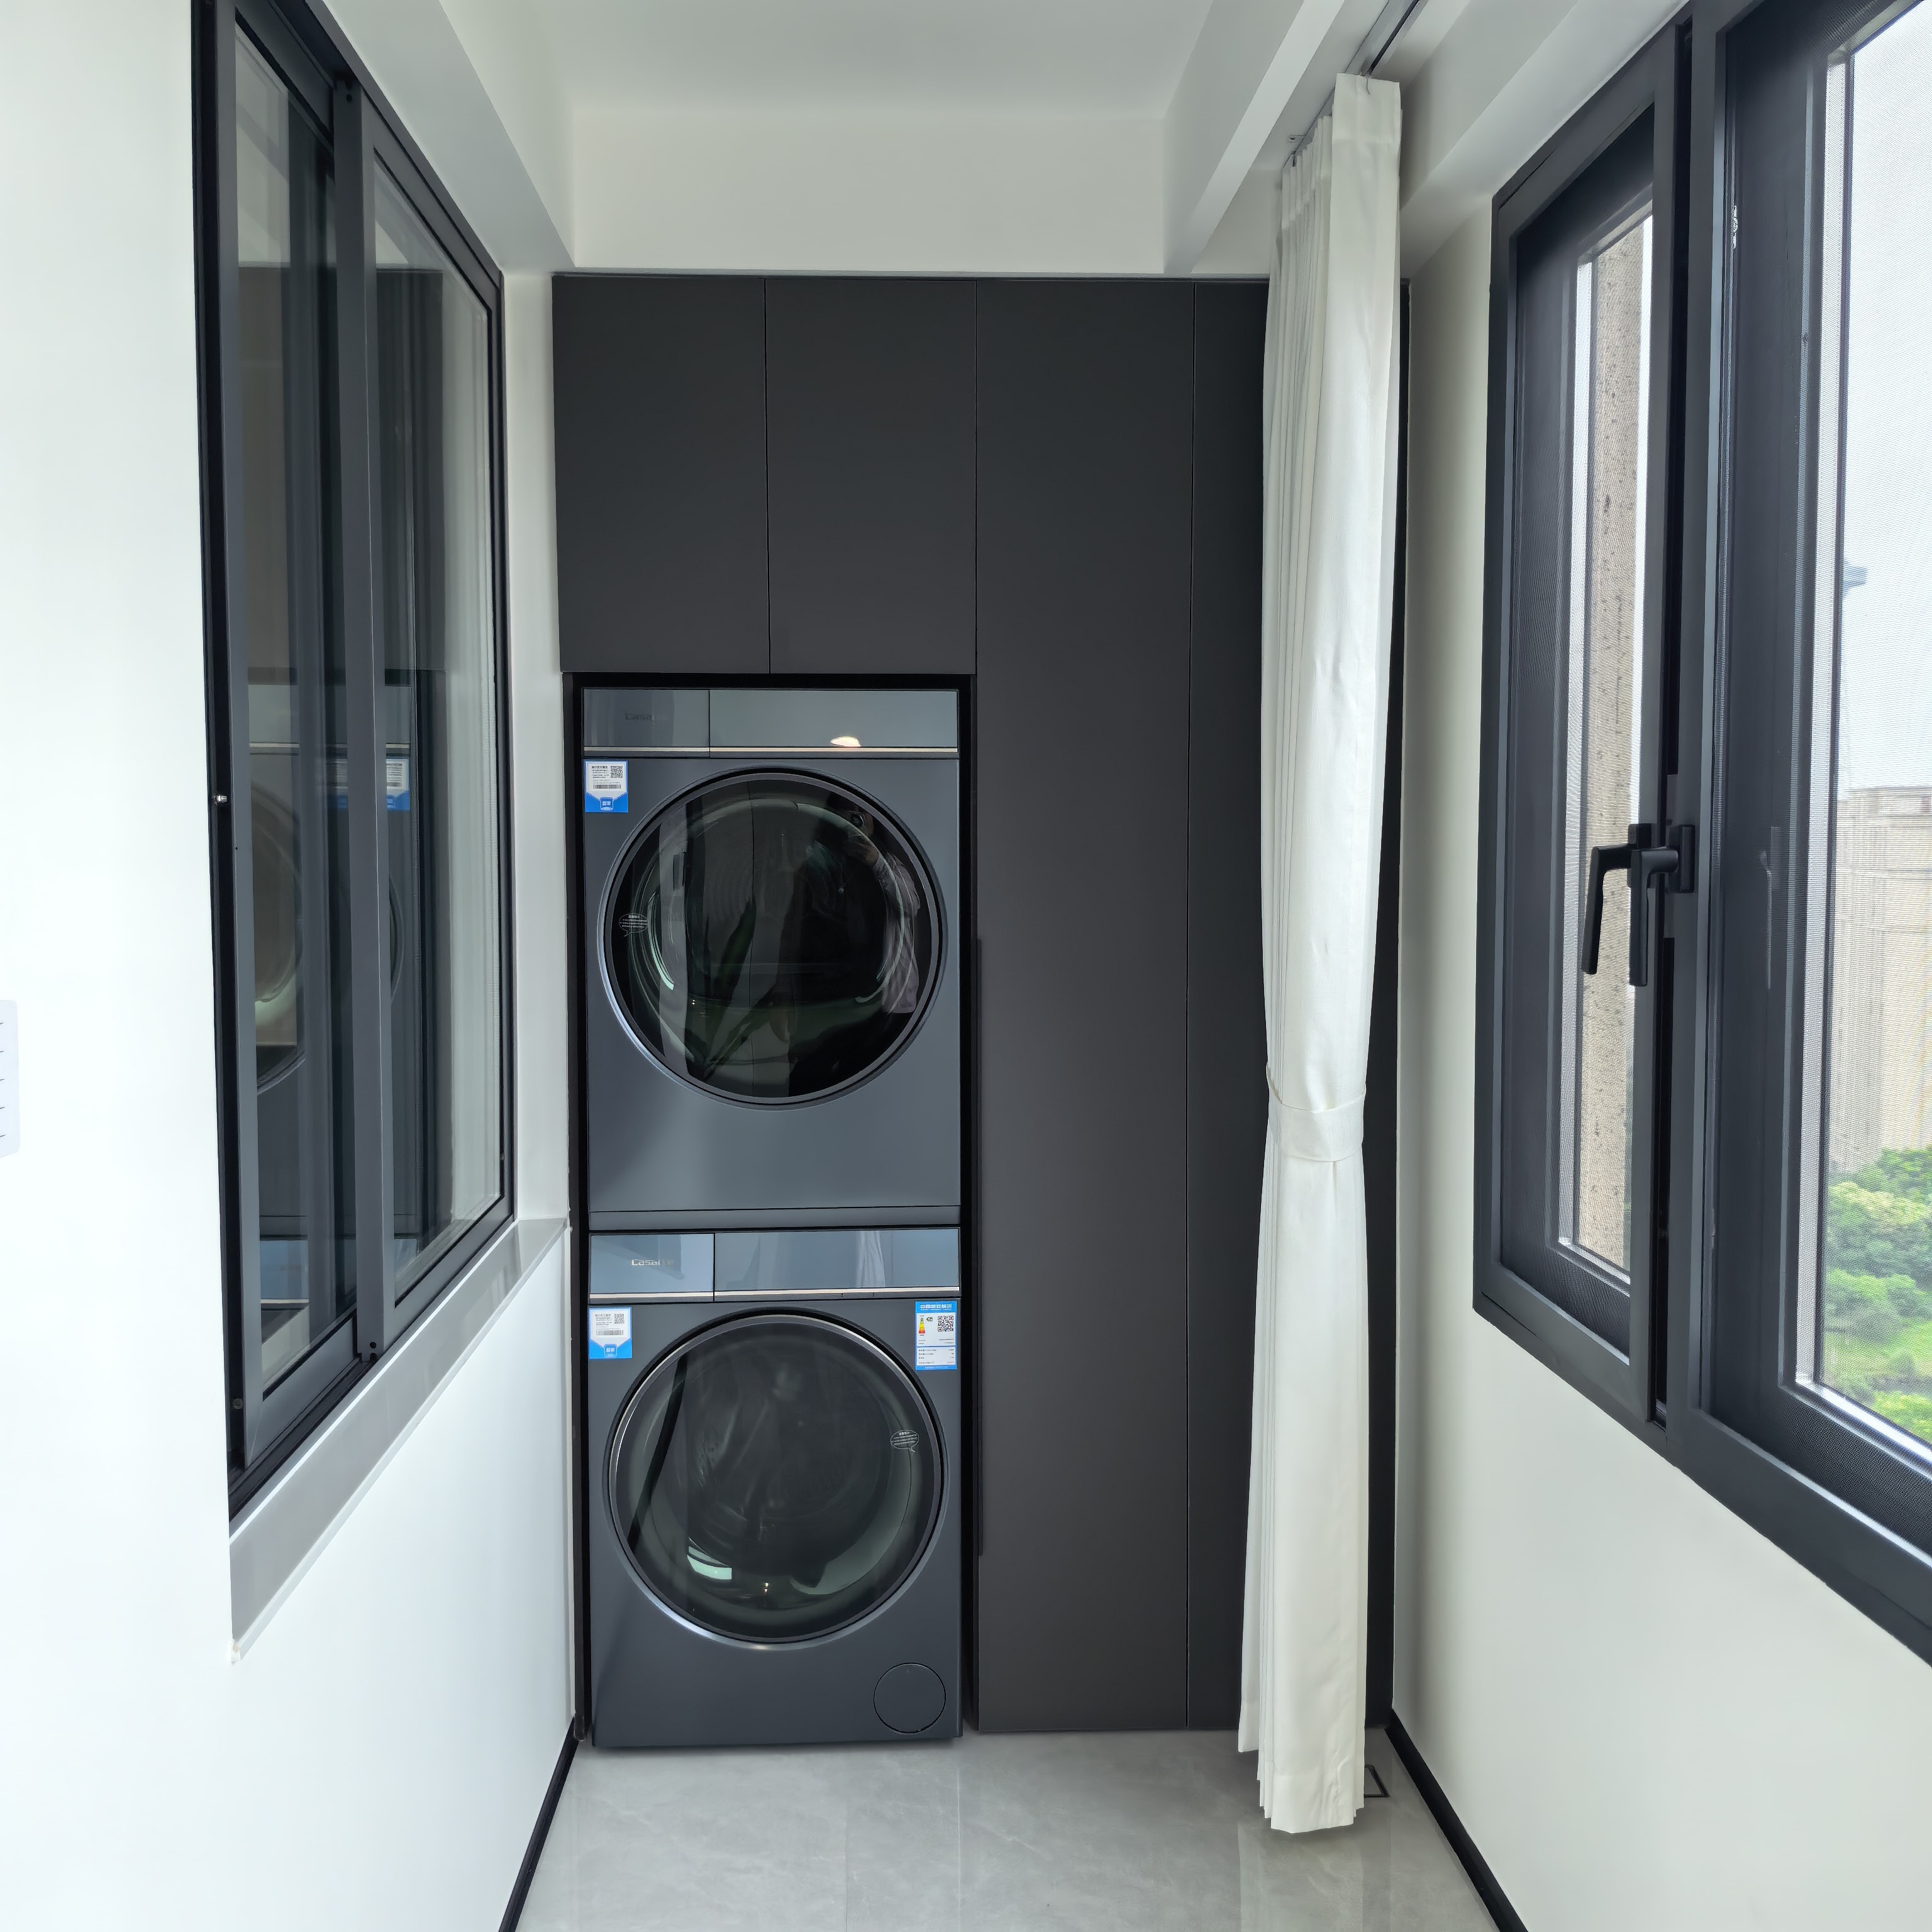
Integrated Laundry — Stacked washer-dryer enclosed in matching dark cabinetry with black-framed windows
The living zone is open to the kitchen — no walls, no partitions. Black-framed floor-to-ceiling windows with sheer white curtains across the whole wall. Daylight pours in from two directions. A dark leather sofa faces a custom media wall: matte dark cabinets, wall-mounted TV, display shelves for decor and plants.
Lighting is zoned. Recessed ceiling spots for daytime tasks. A linear track for even fill. At night, switch to the under-cabinet LEDs — warm, indirect, no glare. A stacked washer-dryer is tucked into matching cabinetry beside the windows. The machine runs quiet enough for open-plan living, but close the cabinet doors during spin cycles.
Master Bedroom
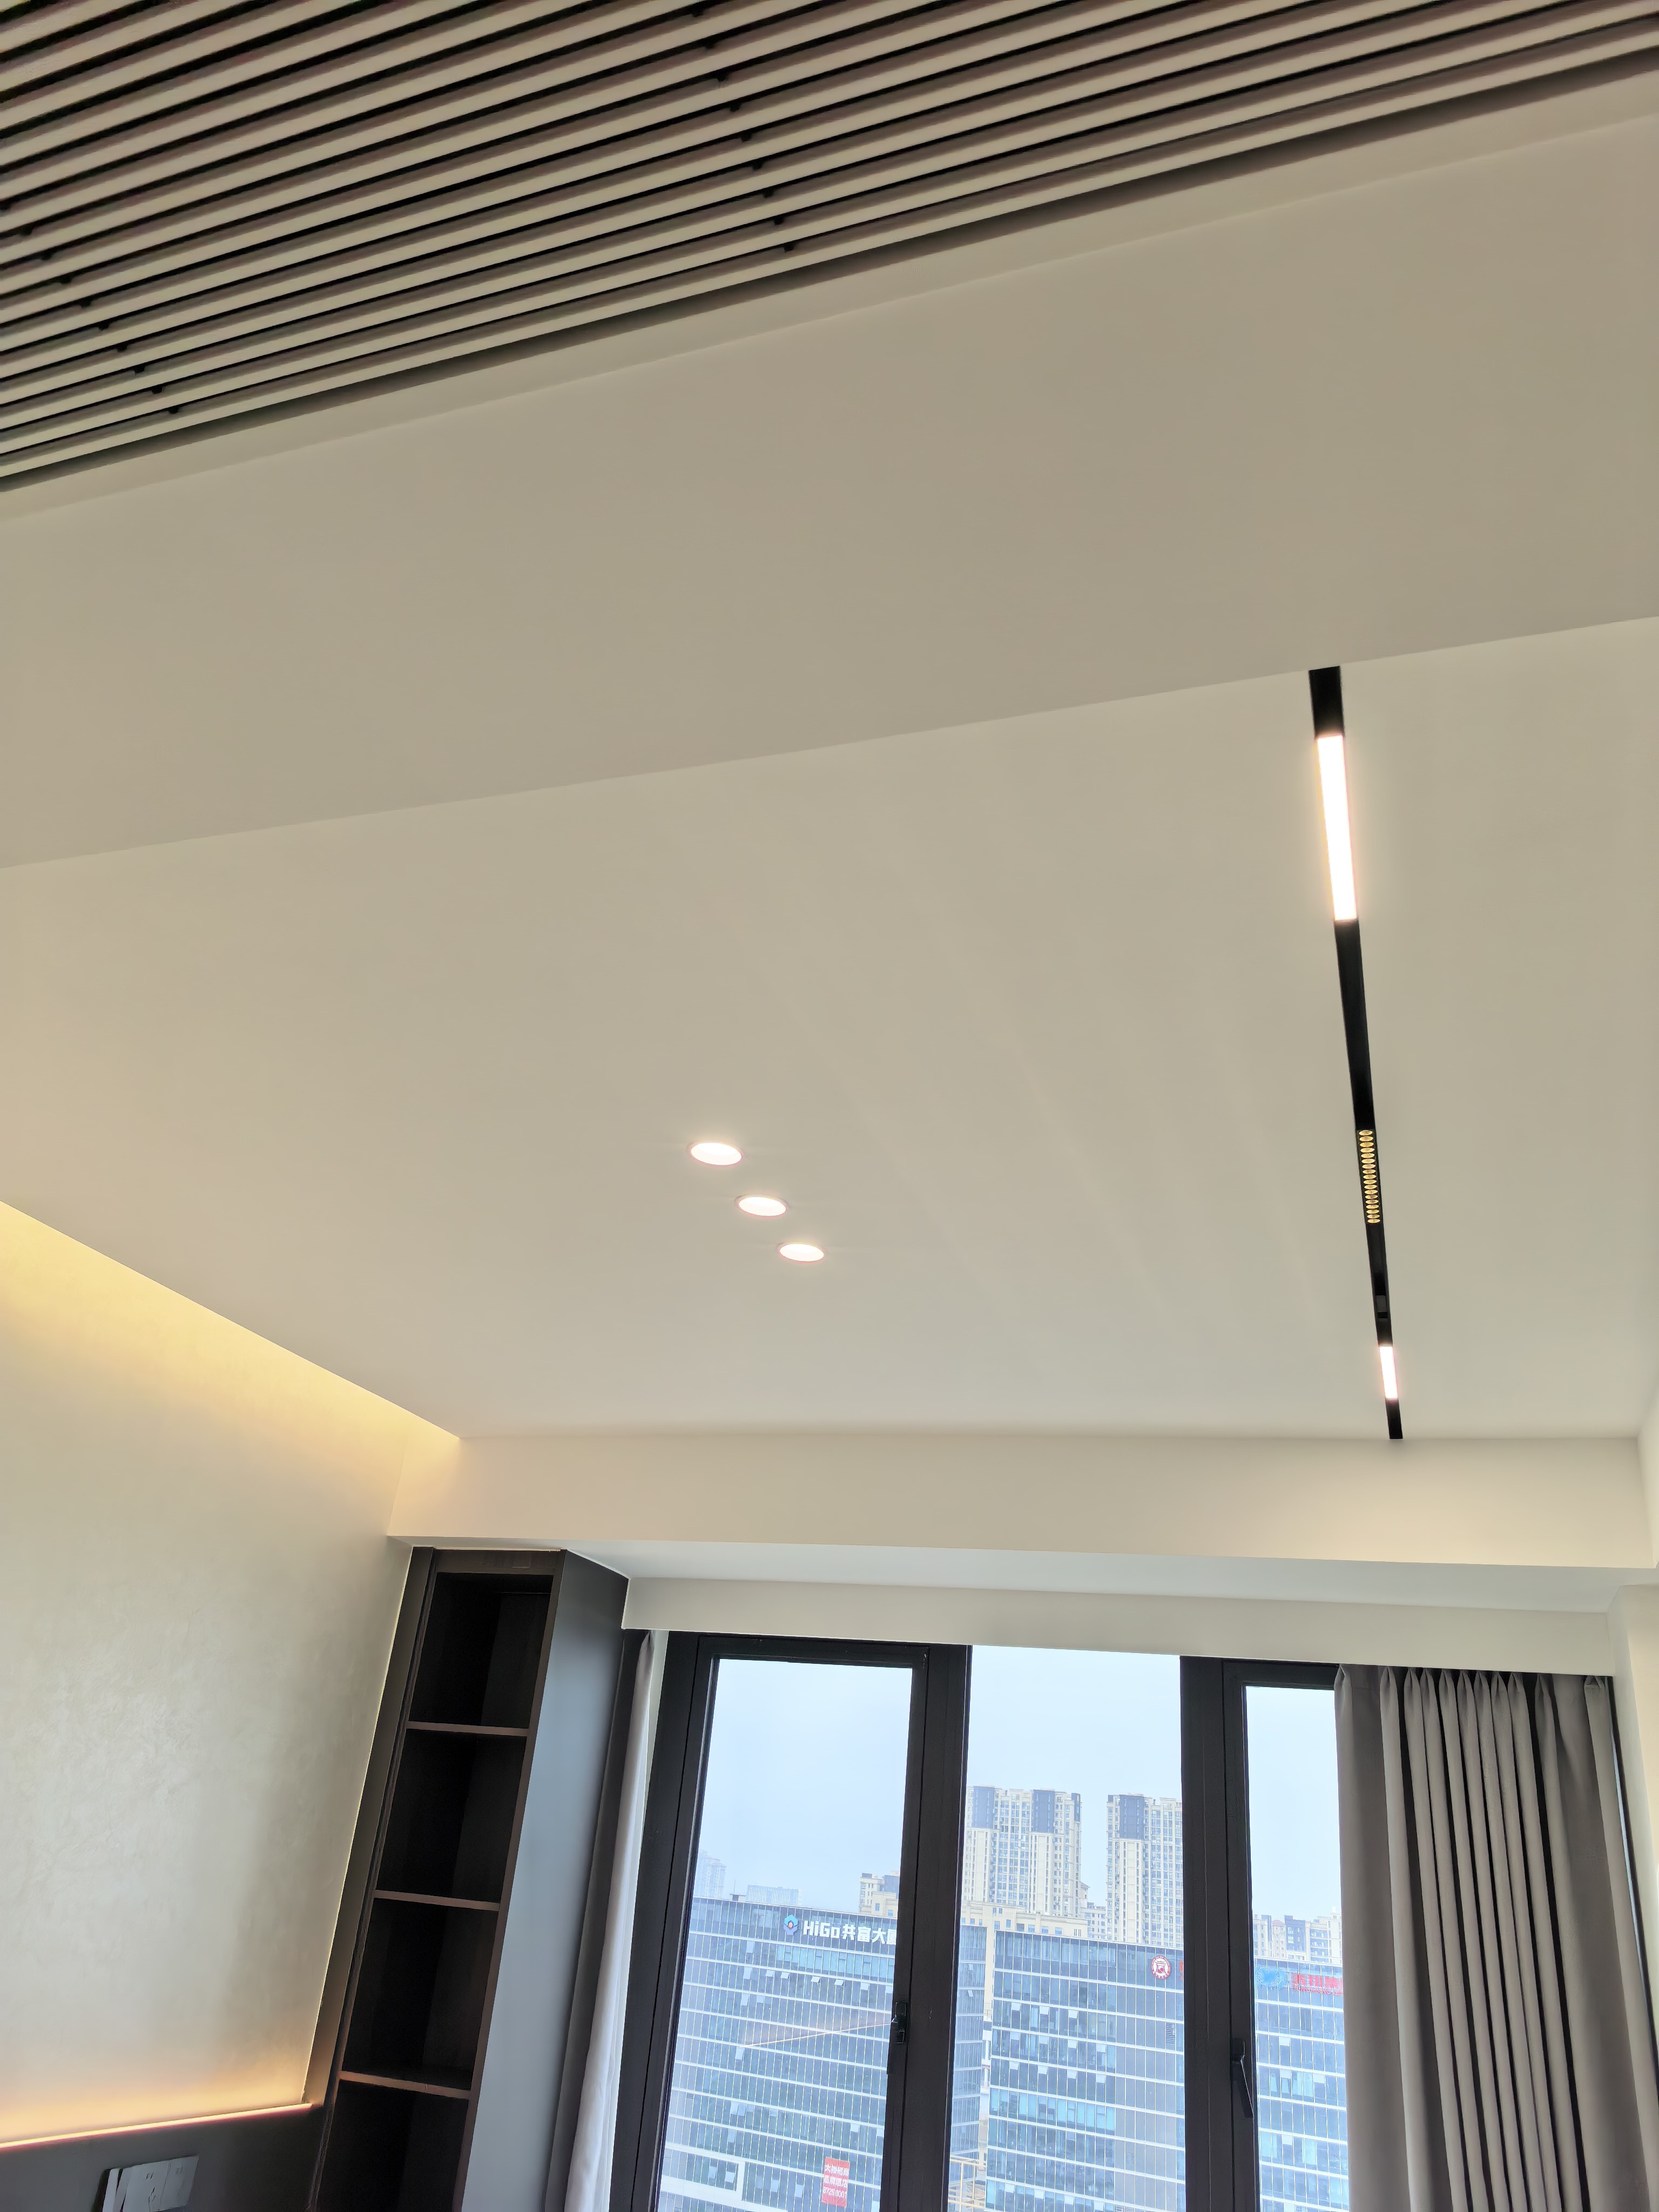
Master Bedroom — Slatted wood ceiling, two-tone accent wall with cove lighting, and integrated floating desk
The bedroom takes the palette down a notch. Slatted wood ceiling panels with recessed spots and a linear track. The feature wall is two-tone: light textured plaster above, dark matte paneling below, a warm cove light running between them. At night that cove throws a soft horizontal glow — enough to navigate without turning on the ceiling lights.
A grey wood-grain platform bed sits centered beneath the accent wall. Beside the floor-to-ceiling windows — grey fabric curtains, same as the living room — a floating desk with dark cabinetry and a light countertop pairs with a tall open shelving unit. Compact home office, enough for a laptop and monitor. The gold-trimmed frosted glass pendant above the bed echoes the same fixture from the kitchen — it's the one decorative thread connecting all three zones.
Materials Breakdown
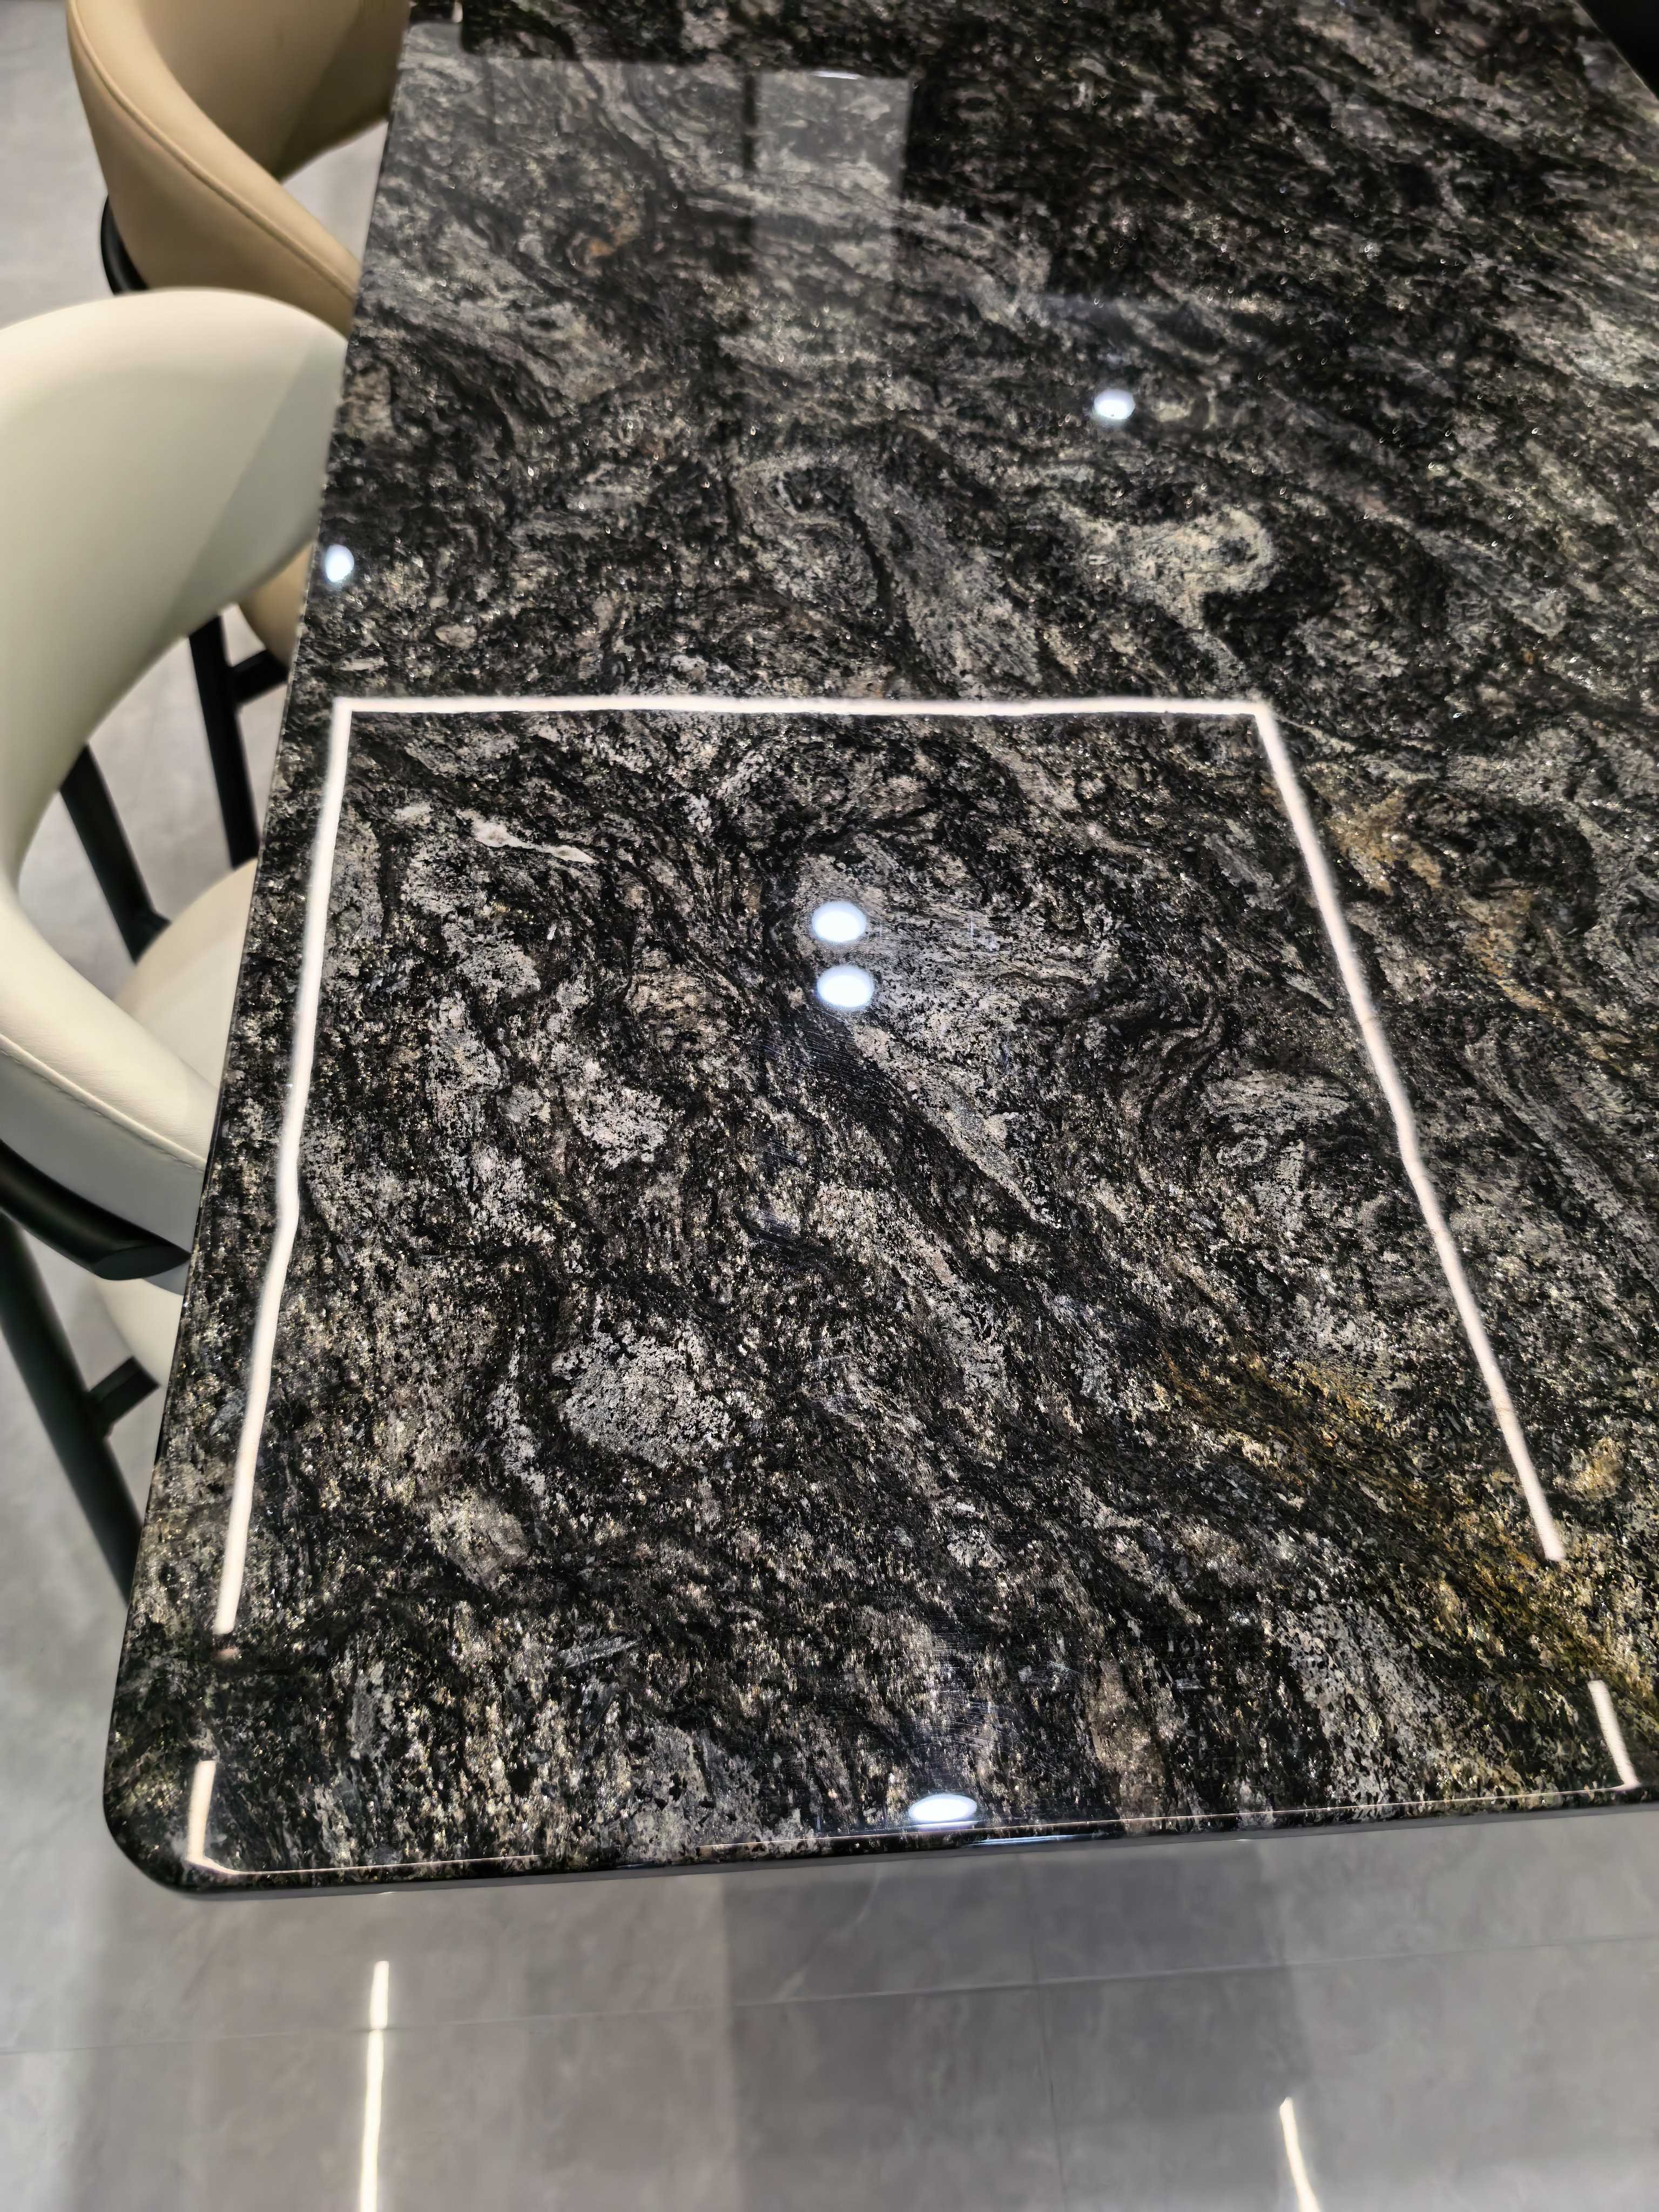
Dining Table Detail — High-gloss dark marble-look stone with gold flecks, recessed power outlet, and curved upholstered chairs
What We Supplied
Polished light-grey glazed floor tiles (600×1200mm, full-body porcelain throughout), dark marble-look engineered stone (dining island + table, gold-flecked finish), white quartz countertops (kitchen worktop with undermount sink), matte dark grey lower cabinetry + light upper cabinetry (kitchen, media wall, laundry enclosure), slatted wood ceiling panels with recessed LED spotlights and linear track lighting, gold-trimmed frosted glass pendant lights, dark leather L-shaped sofa, upholstered dining chairs (cream/beige/dark grey, black metal frames), grey wood-grain platform bed with integrated floating desk and shelving, black-framed floor-to-ceiling aluminum windows with sheer white and grey fabric curtains, stacked washer-dryer integrated into matching cabinetry, matte stainless steel kitchen fixtures (pull-down faucet, undermount sink, drying rack), black glass gas cooktop with digital range hood
Key Results
Full apartment renovation delivered with zero punch-list items at handover. The open-concept layout successfully unified three functional zones — cooking, dining, and living — into a single visually coherent space. The integrated storage approach, from media wall to laundry enclosure to bedroom desk nook, eliminated visual clutter while keeping every square meter functional. The homeowner reported that the refined-minimalist palette exceeded expectations for a high-floor urban residence.
Here's the math. When you buy floor tiles from Factory A, cabinetry from Factory B, doors from Factory C, and sanitary ware from Factory D, you pay four separate shipping bills, four inspection fees, and four sets of customs paperwork. OneStopBuildly consolidates all your residential interior materials — tiles, cabinetry, doors, sanitary ware, lighting, hardware — into a single container. Logistics costs drop by up to 30%. We handle factory QC inspection, export documentation, container loading optimization, and customs clearance support. For GCC villa projects, we upgrade exterior-facing materials with UV-stable coatings and anti-salt-spray metal treatments standard in our Gulf specification packages. Reach our team at cindy@onestopbuildly.com for a material quotation.


