

-
-
ꁇHome Decoration Main Materials
-
ꁇCommercial Decoration Main Materials
-
ꁇGeneral Auxiliary Materials
-
ꁇHardware & Fittings
-
ꁇLighting & Electrical
-
ꁇDoors & Windows
-
ꁇSoft Decoration & Home Products
-
ꁇTools & Equipment
-
ꁇSpecial Engineering Materials
-
ꁇCustomer Service
-
ꁇSpecial Zones
-
YANSHORE Haiyan — Coastal Modern Book Lounge Design & Material Supply

Project Overview
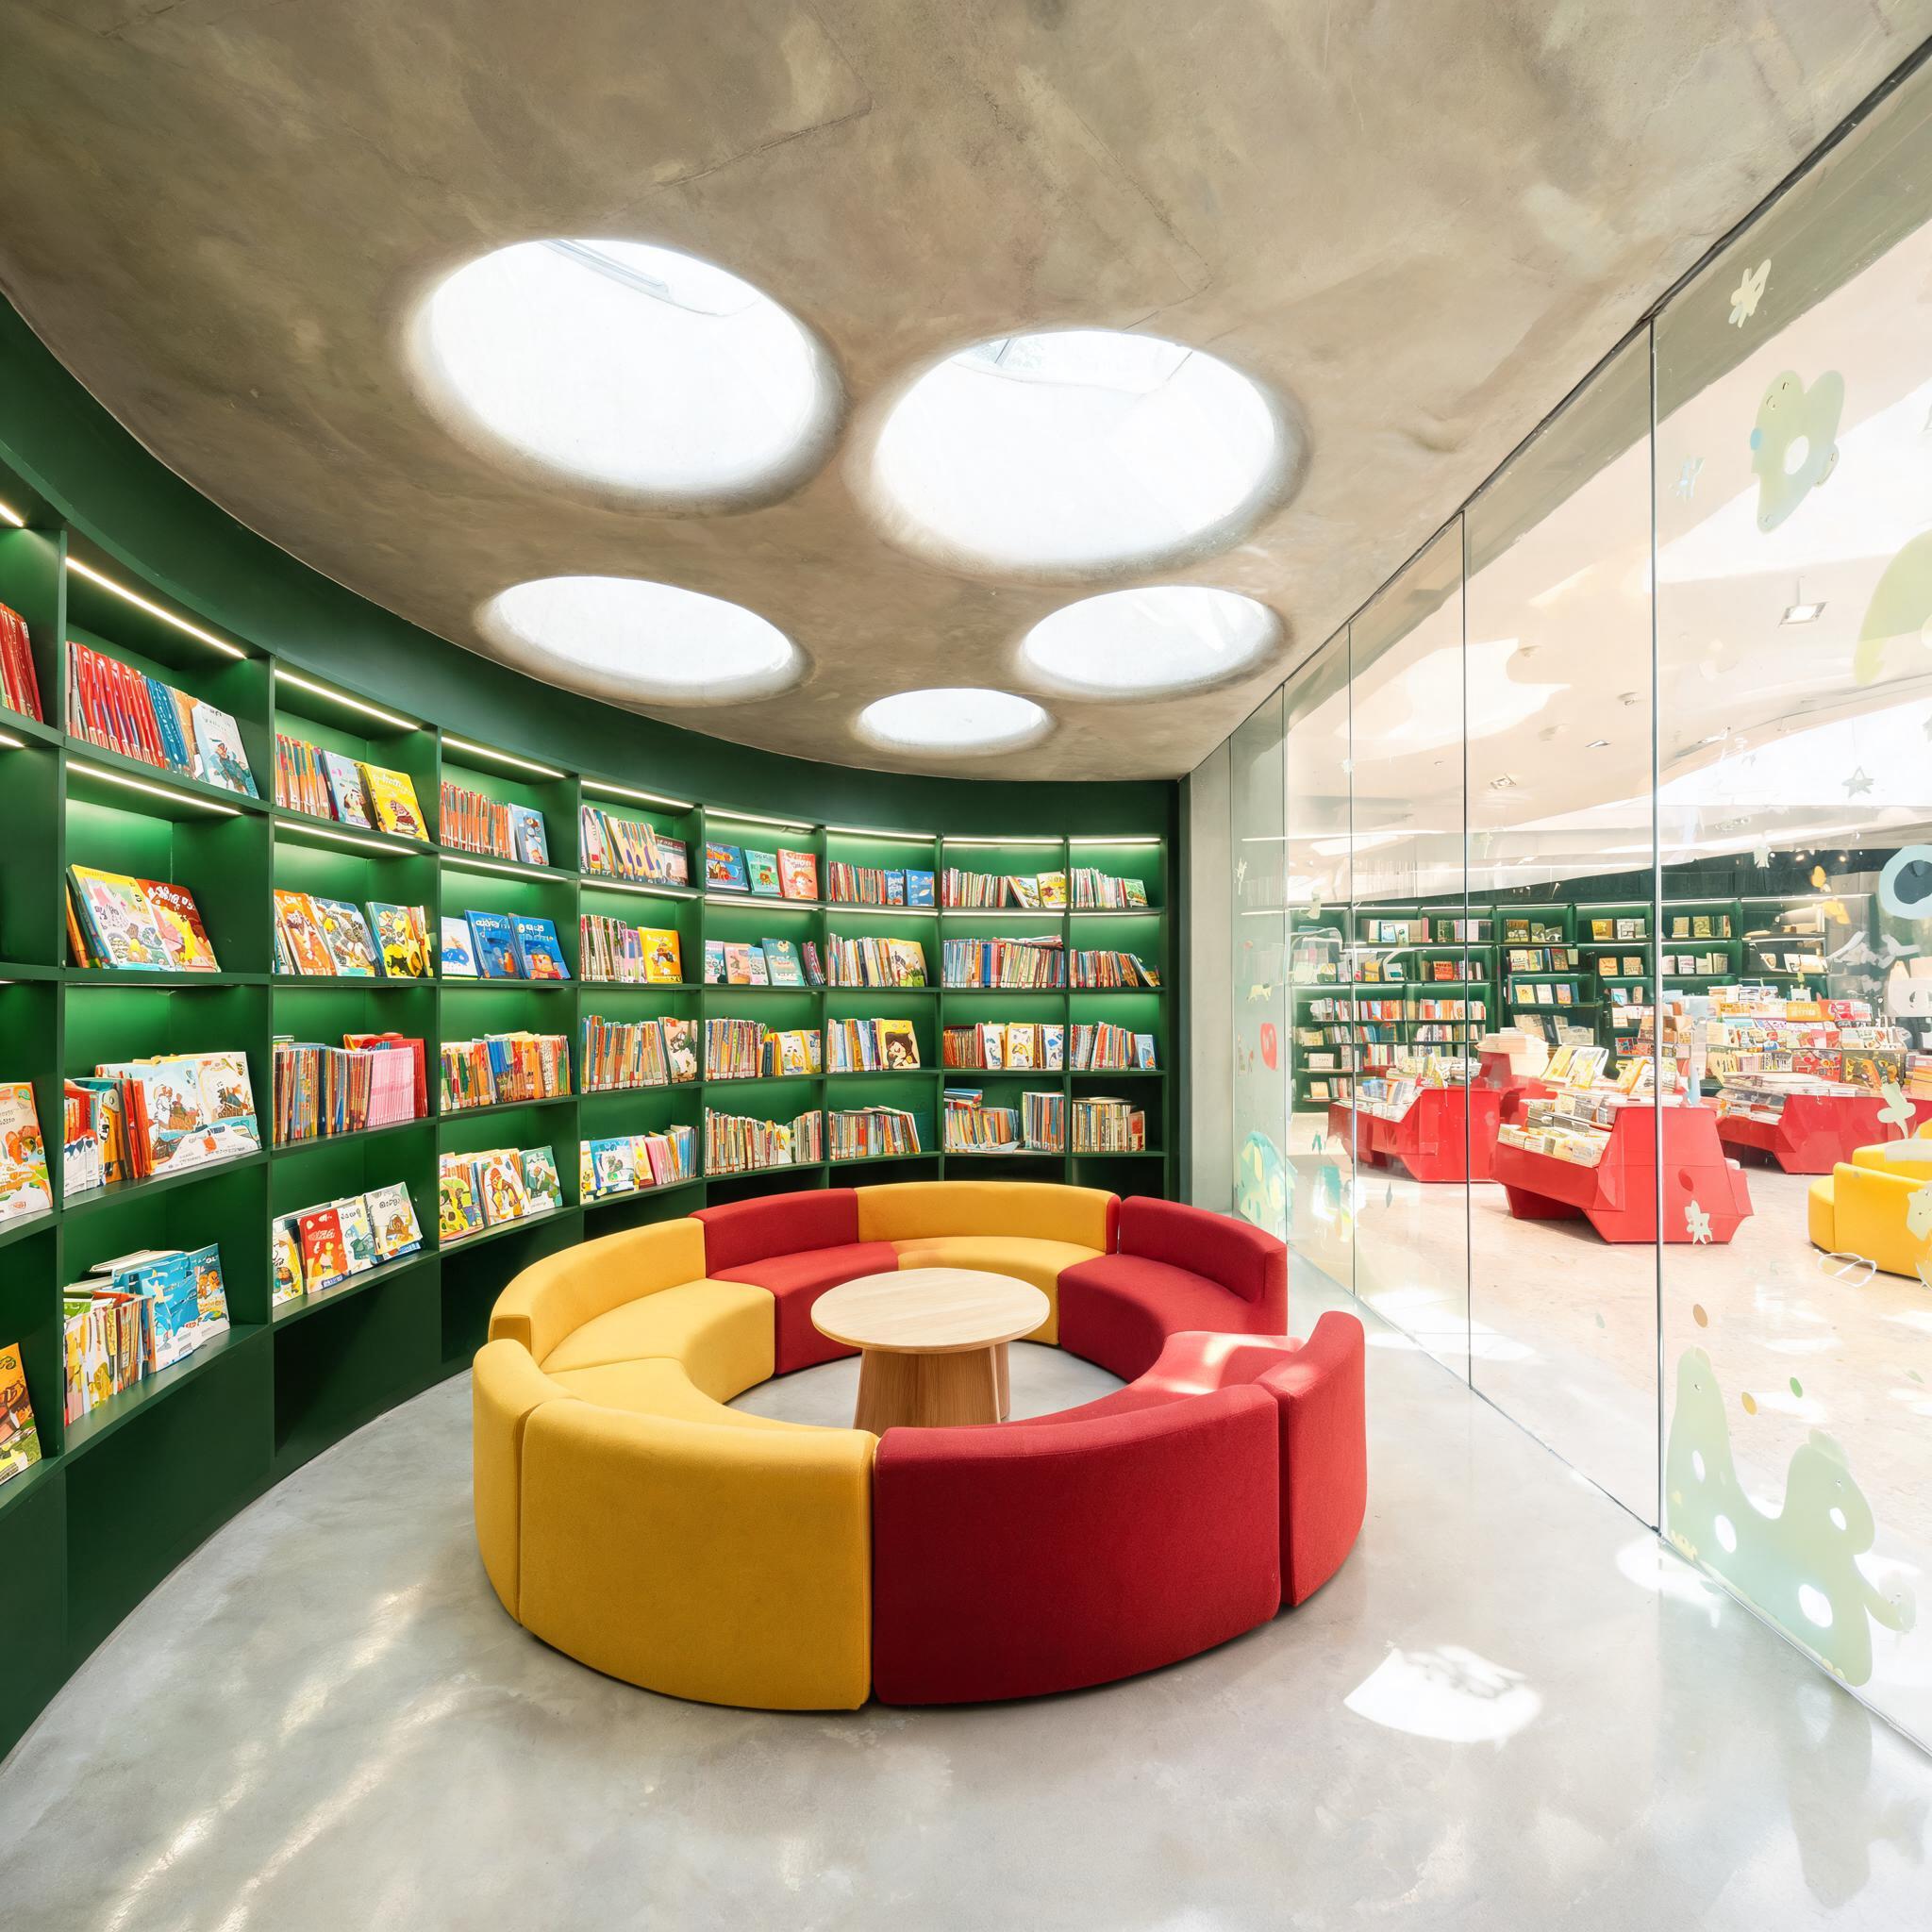
Children's Reading Nook — Red and yellow seating, green shelving, and glass wall with view into the main browsing hall
A cultural enterprise in Haiyan's coastal new district hired us to design and supply a flagship book lounge for a mixed-use development overlooking Hangzhou Bay. 480 square meters. Part reading room, part community living room, part design gallery. The space had to work for families with young children and for someone reading alone at 9 p.m.
The concrete floor tiles are commercial-grade with PEI 4 wear rating — built for 5,000+ daily footfalls without visible wear. Shelving is anchored with load-rated steel brackets supporting 80 kg per linear meter, tested for seismic compliance. The forest green powder-coating includes UV stabilizers — it will not fade under skylight exposure, even after years of direct sun.
The design divides the floor into five zones — main browsing hall, children's nook, cafe lounge, art corridor, reading staircase — all connected through floor-to-ceiling glass walls. A consistent material palette runs through every zone, but each area adapts it differently. The main hall uses the full-intensity version: green shelving at full height, red tables at full saturation, yellow seating in clusters. The children's nook scales everything down to child level. The corridor strips it back to shelving and light. The cafe adds wood and brass. Same ingredients, different recipes.
Design Philosophy
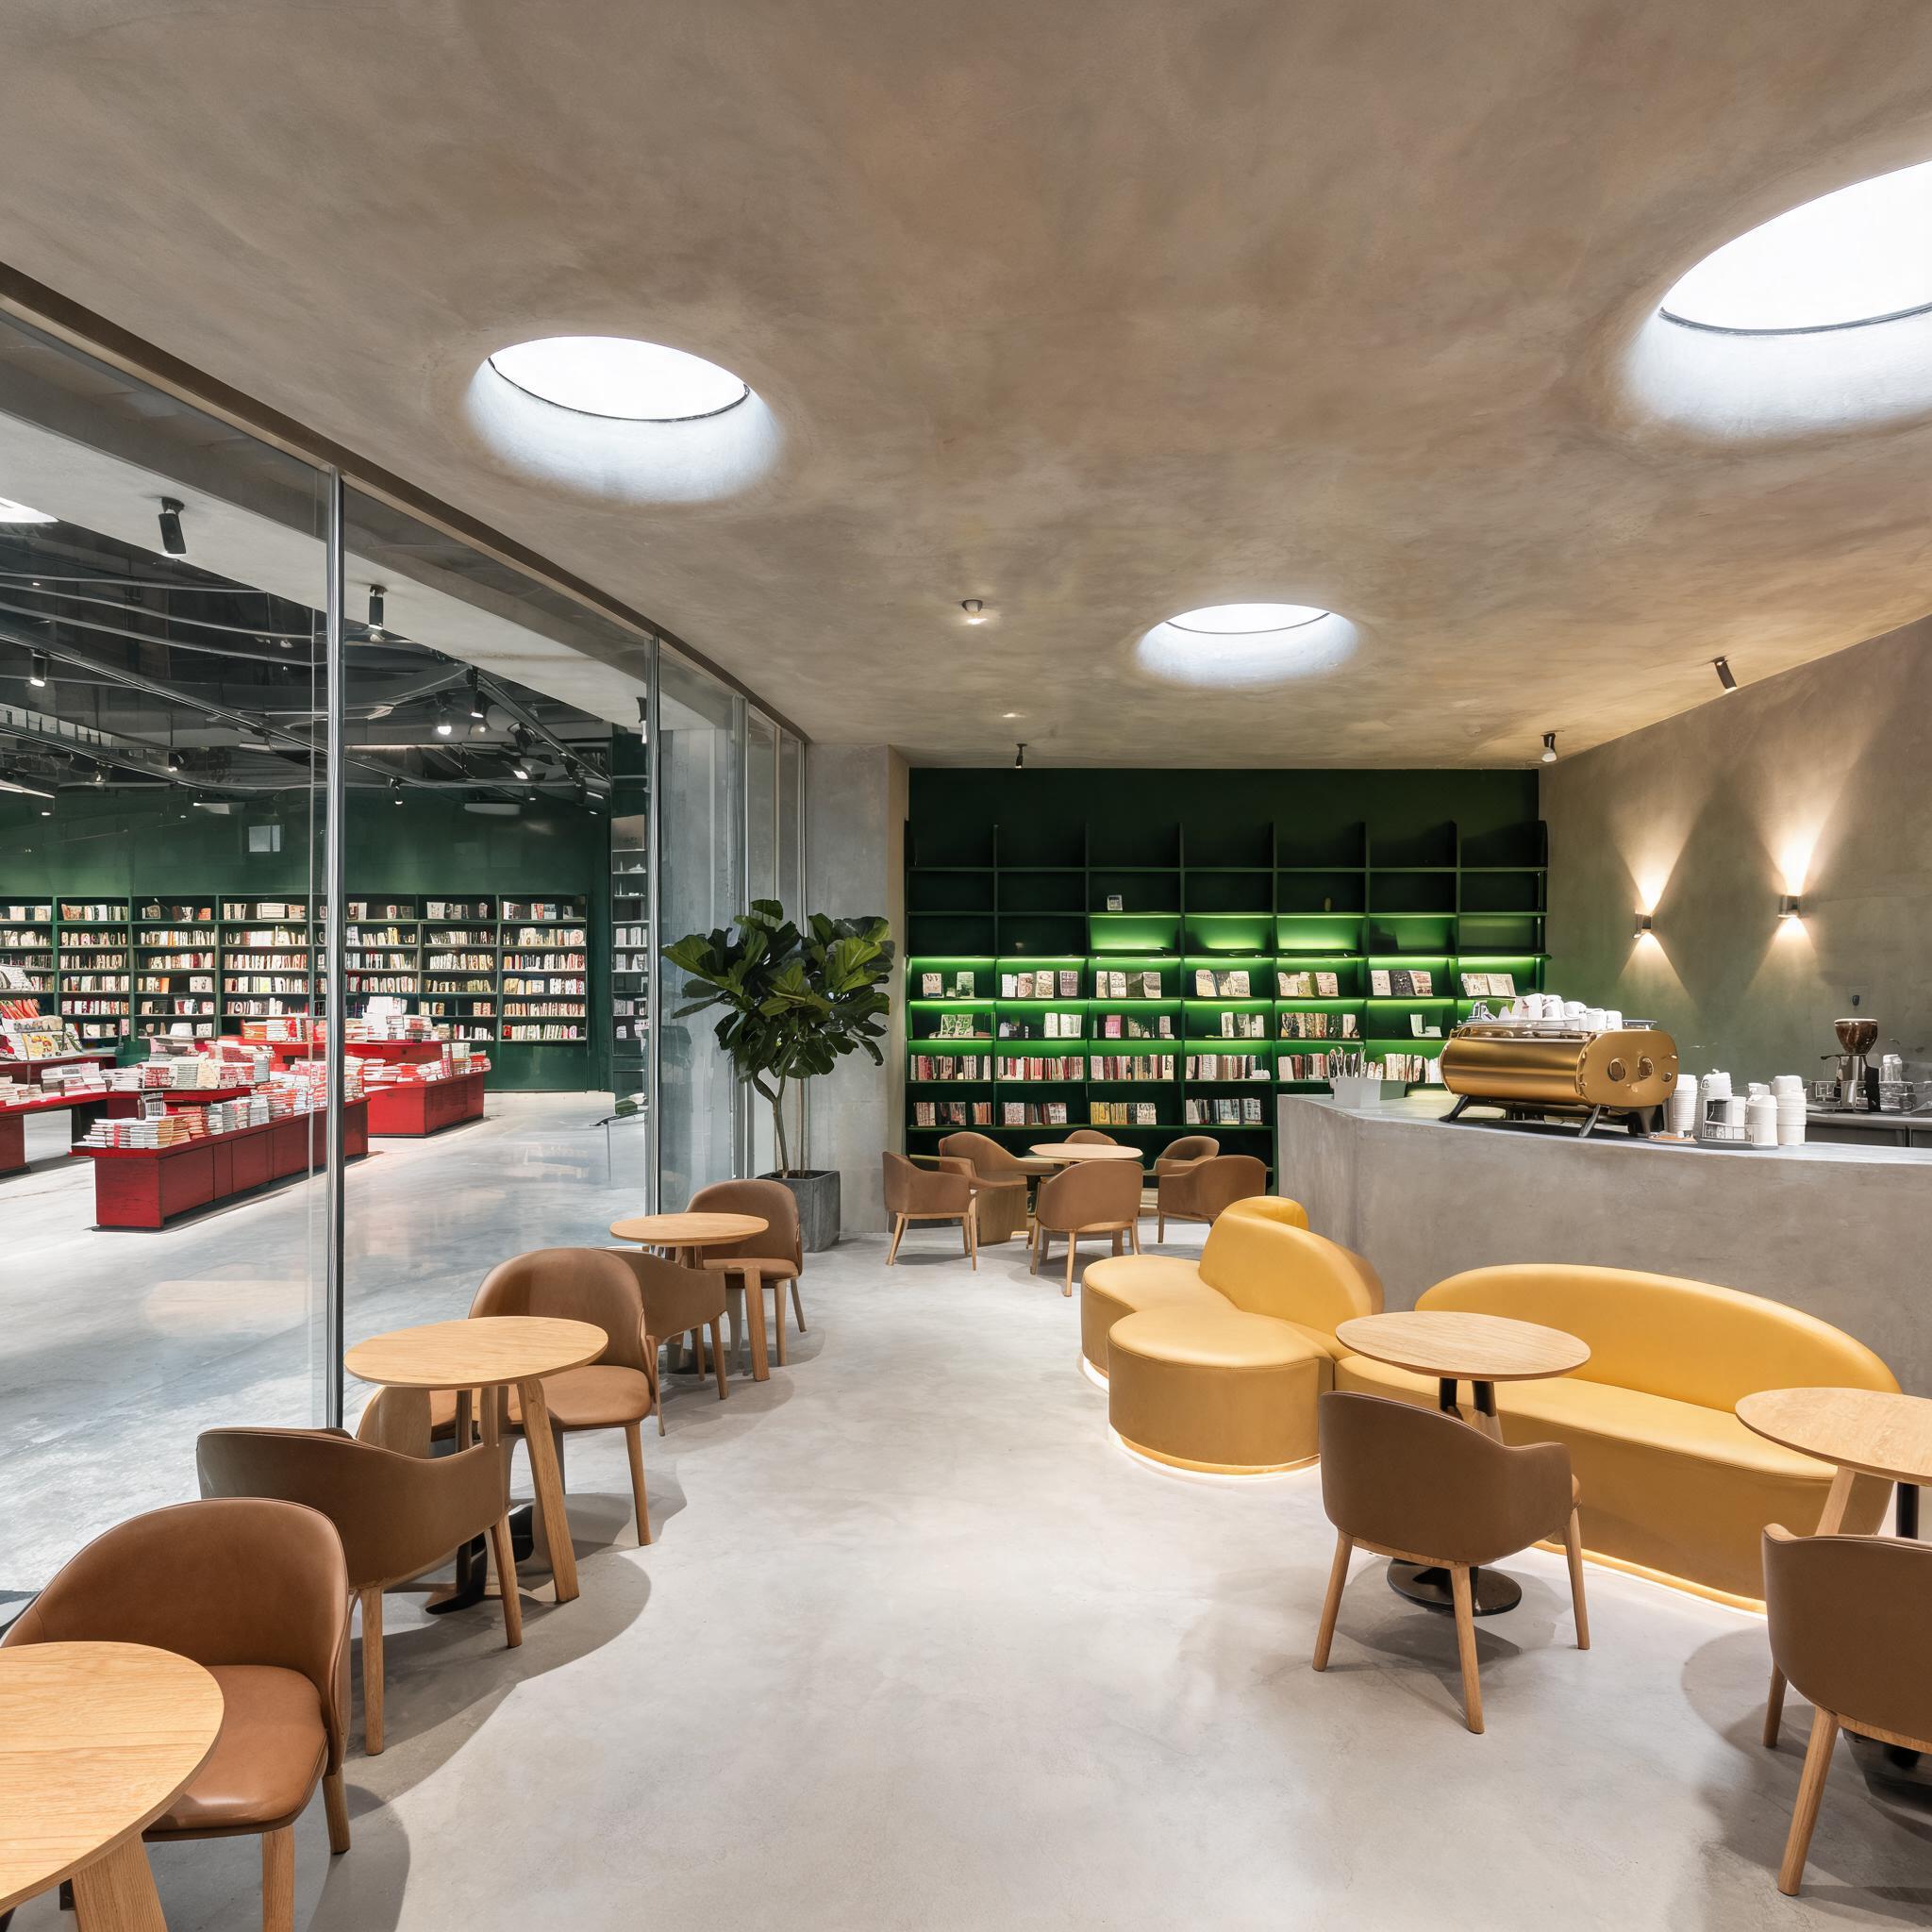
Cafe & Reading Lounge — Concrete service counter with brass espresso machine, light-wood cafe tables, and glass wall showing the main hall beyond
Haiyan is a coastal town, and the building lets that in. The ceiling is warm-grey concrete with round skylights punched through in a row. Daylight tracks across the floor as the hours pass — a practical bonus in a reading space where you want natural light but not direct glare on book pages. The skylights are double-glazed with a low-E coating, so heat gain stays manageable even in August.
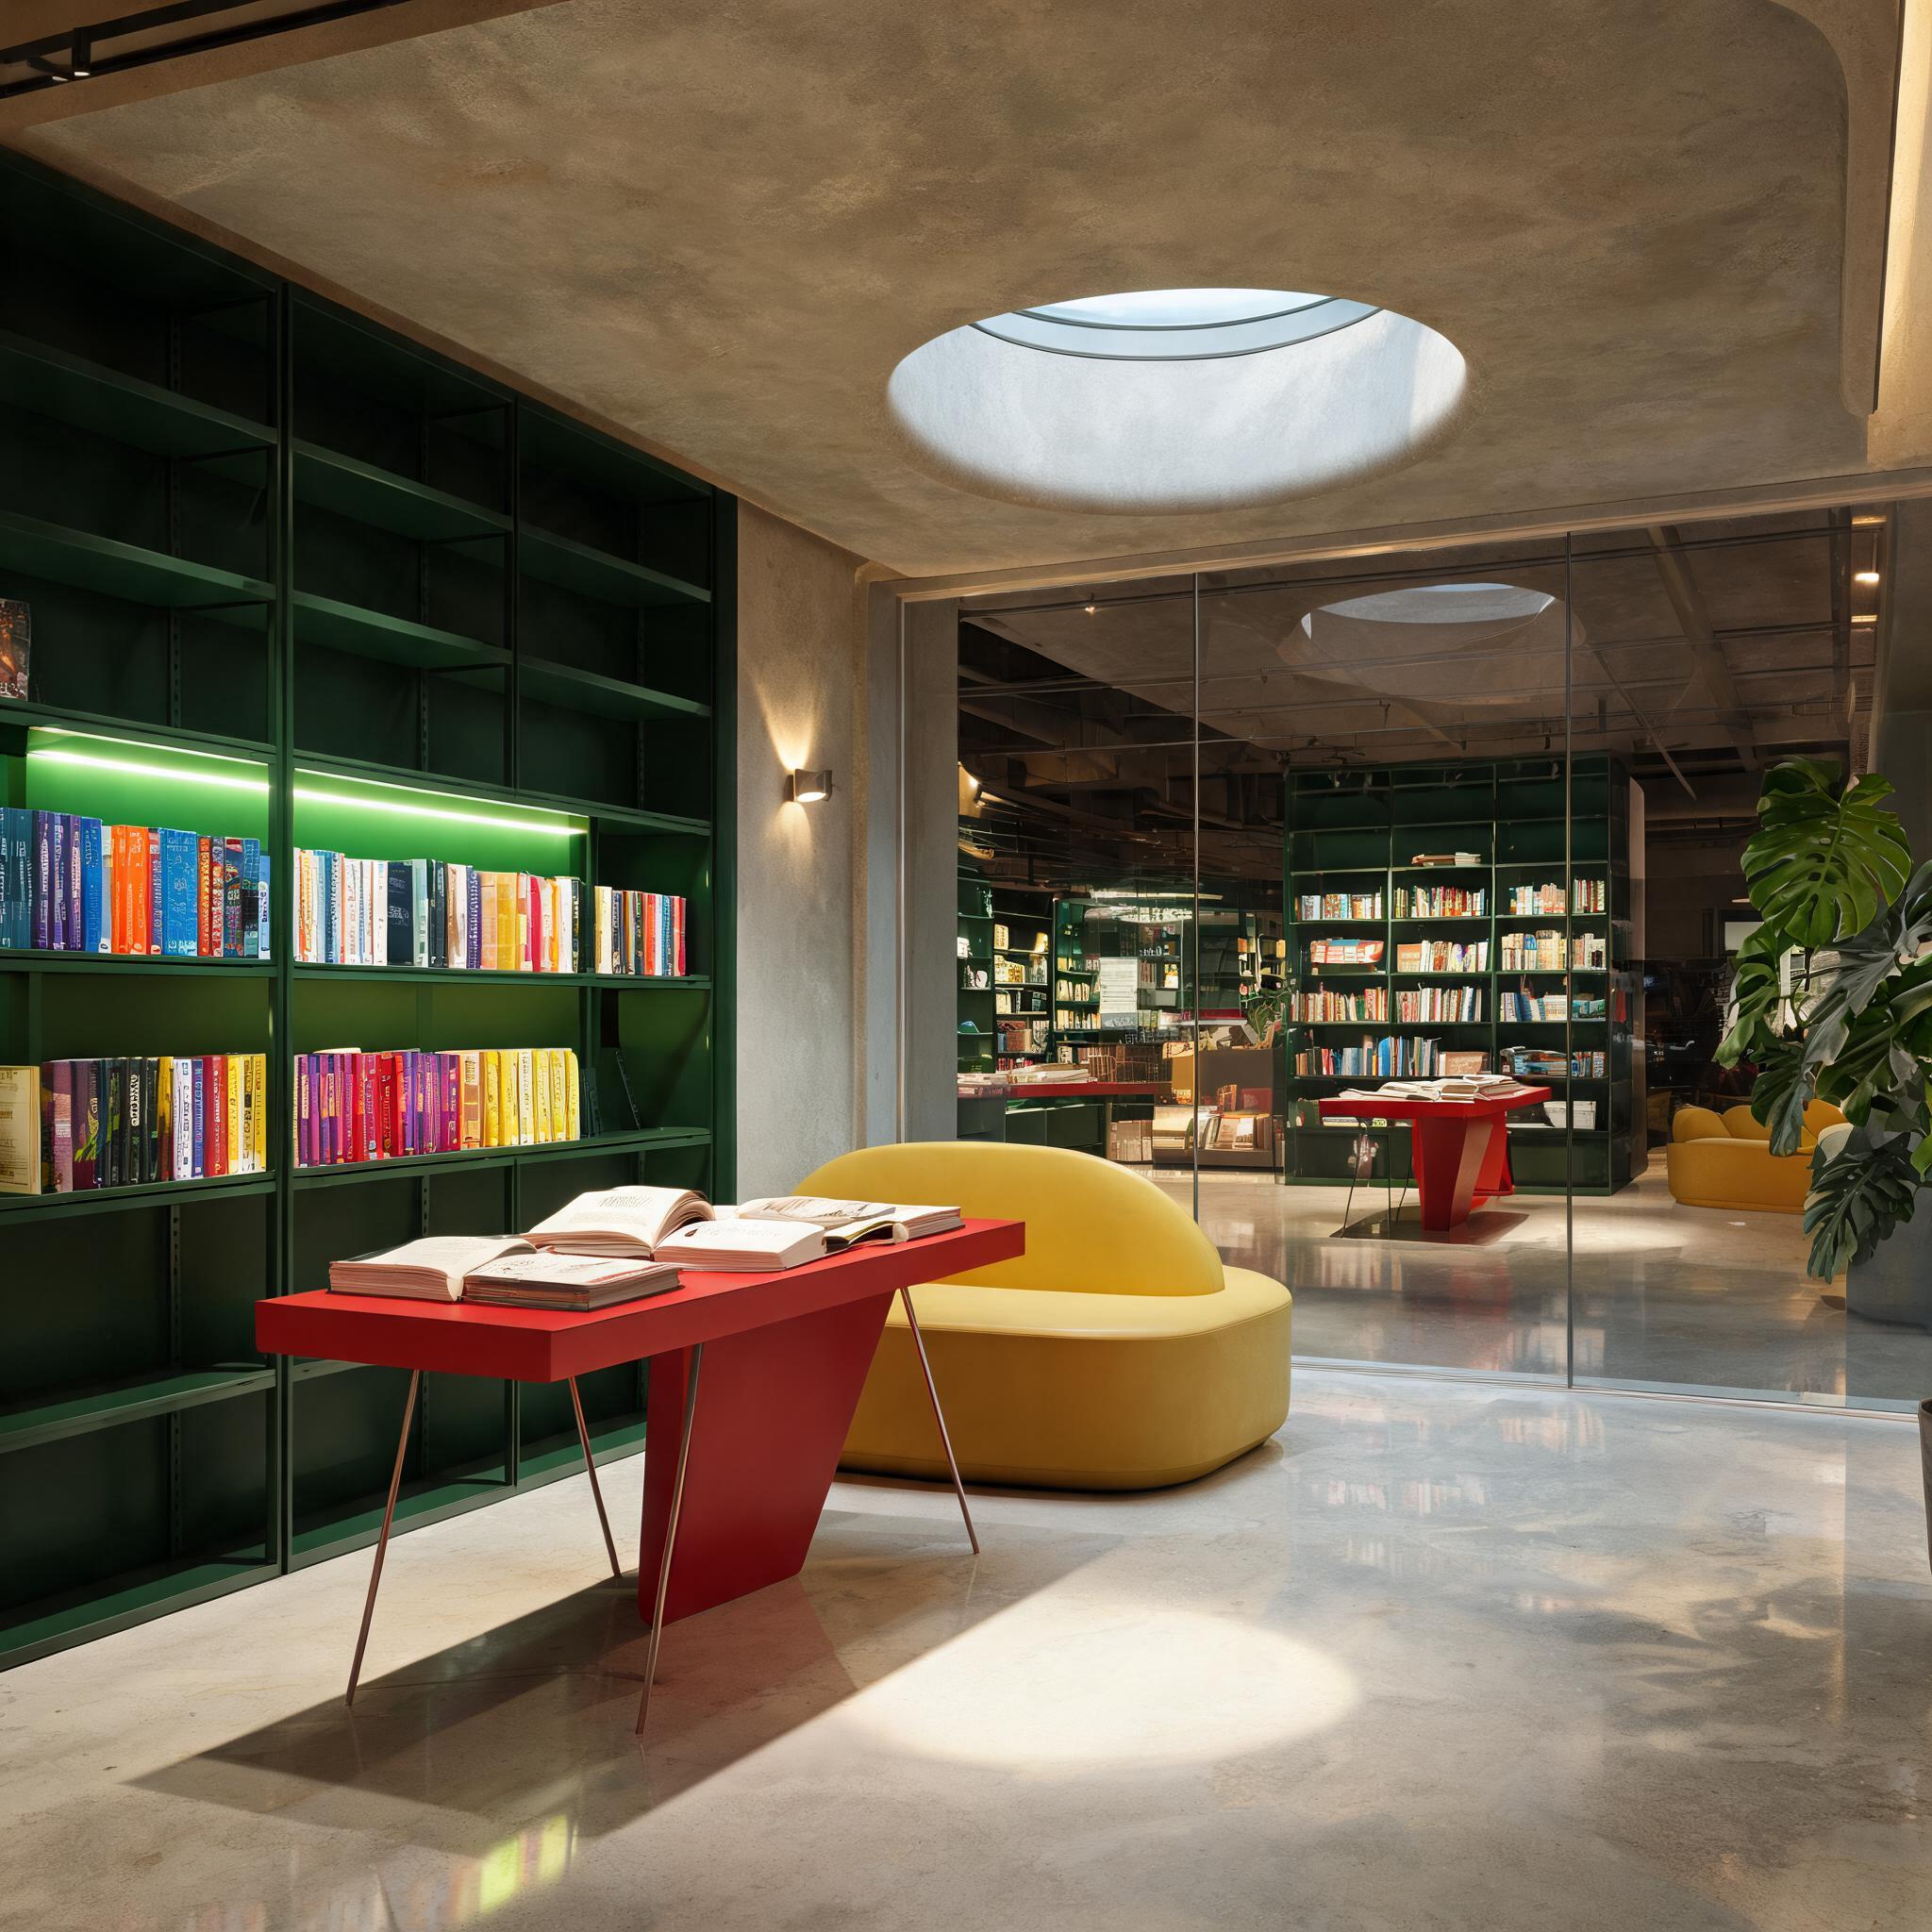
The core palette is consistent but not rigid. Polished light grey concrete flooring runs wall to wall across all 480 square meters — practical for a space that sees thousands of footsteps daily, and easy to mop without special chemicals. Dark forest green metal shelving appears in every zone because ordering one finish across the entire project meant better pricing and faster lead time. Red display tables provide the strongest visual accent — they help customers navigate: if you see red, you've found a featured collection. Warm yellow seating is upholstered in contract-grade fabric rated for public use — stain-resistant and wipeable. These elements appear across zones, but each zone uses them at its own scale and density.
Main Browsing Hall
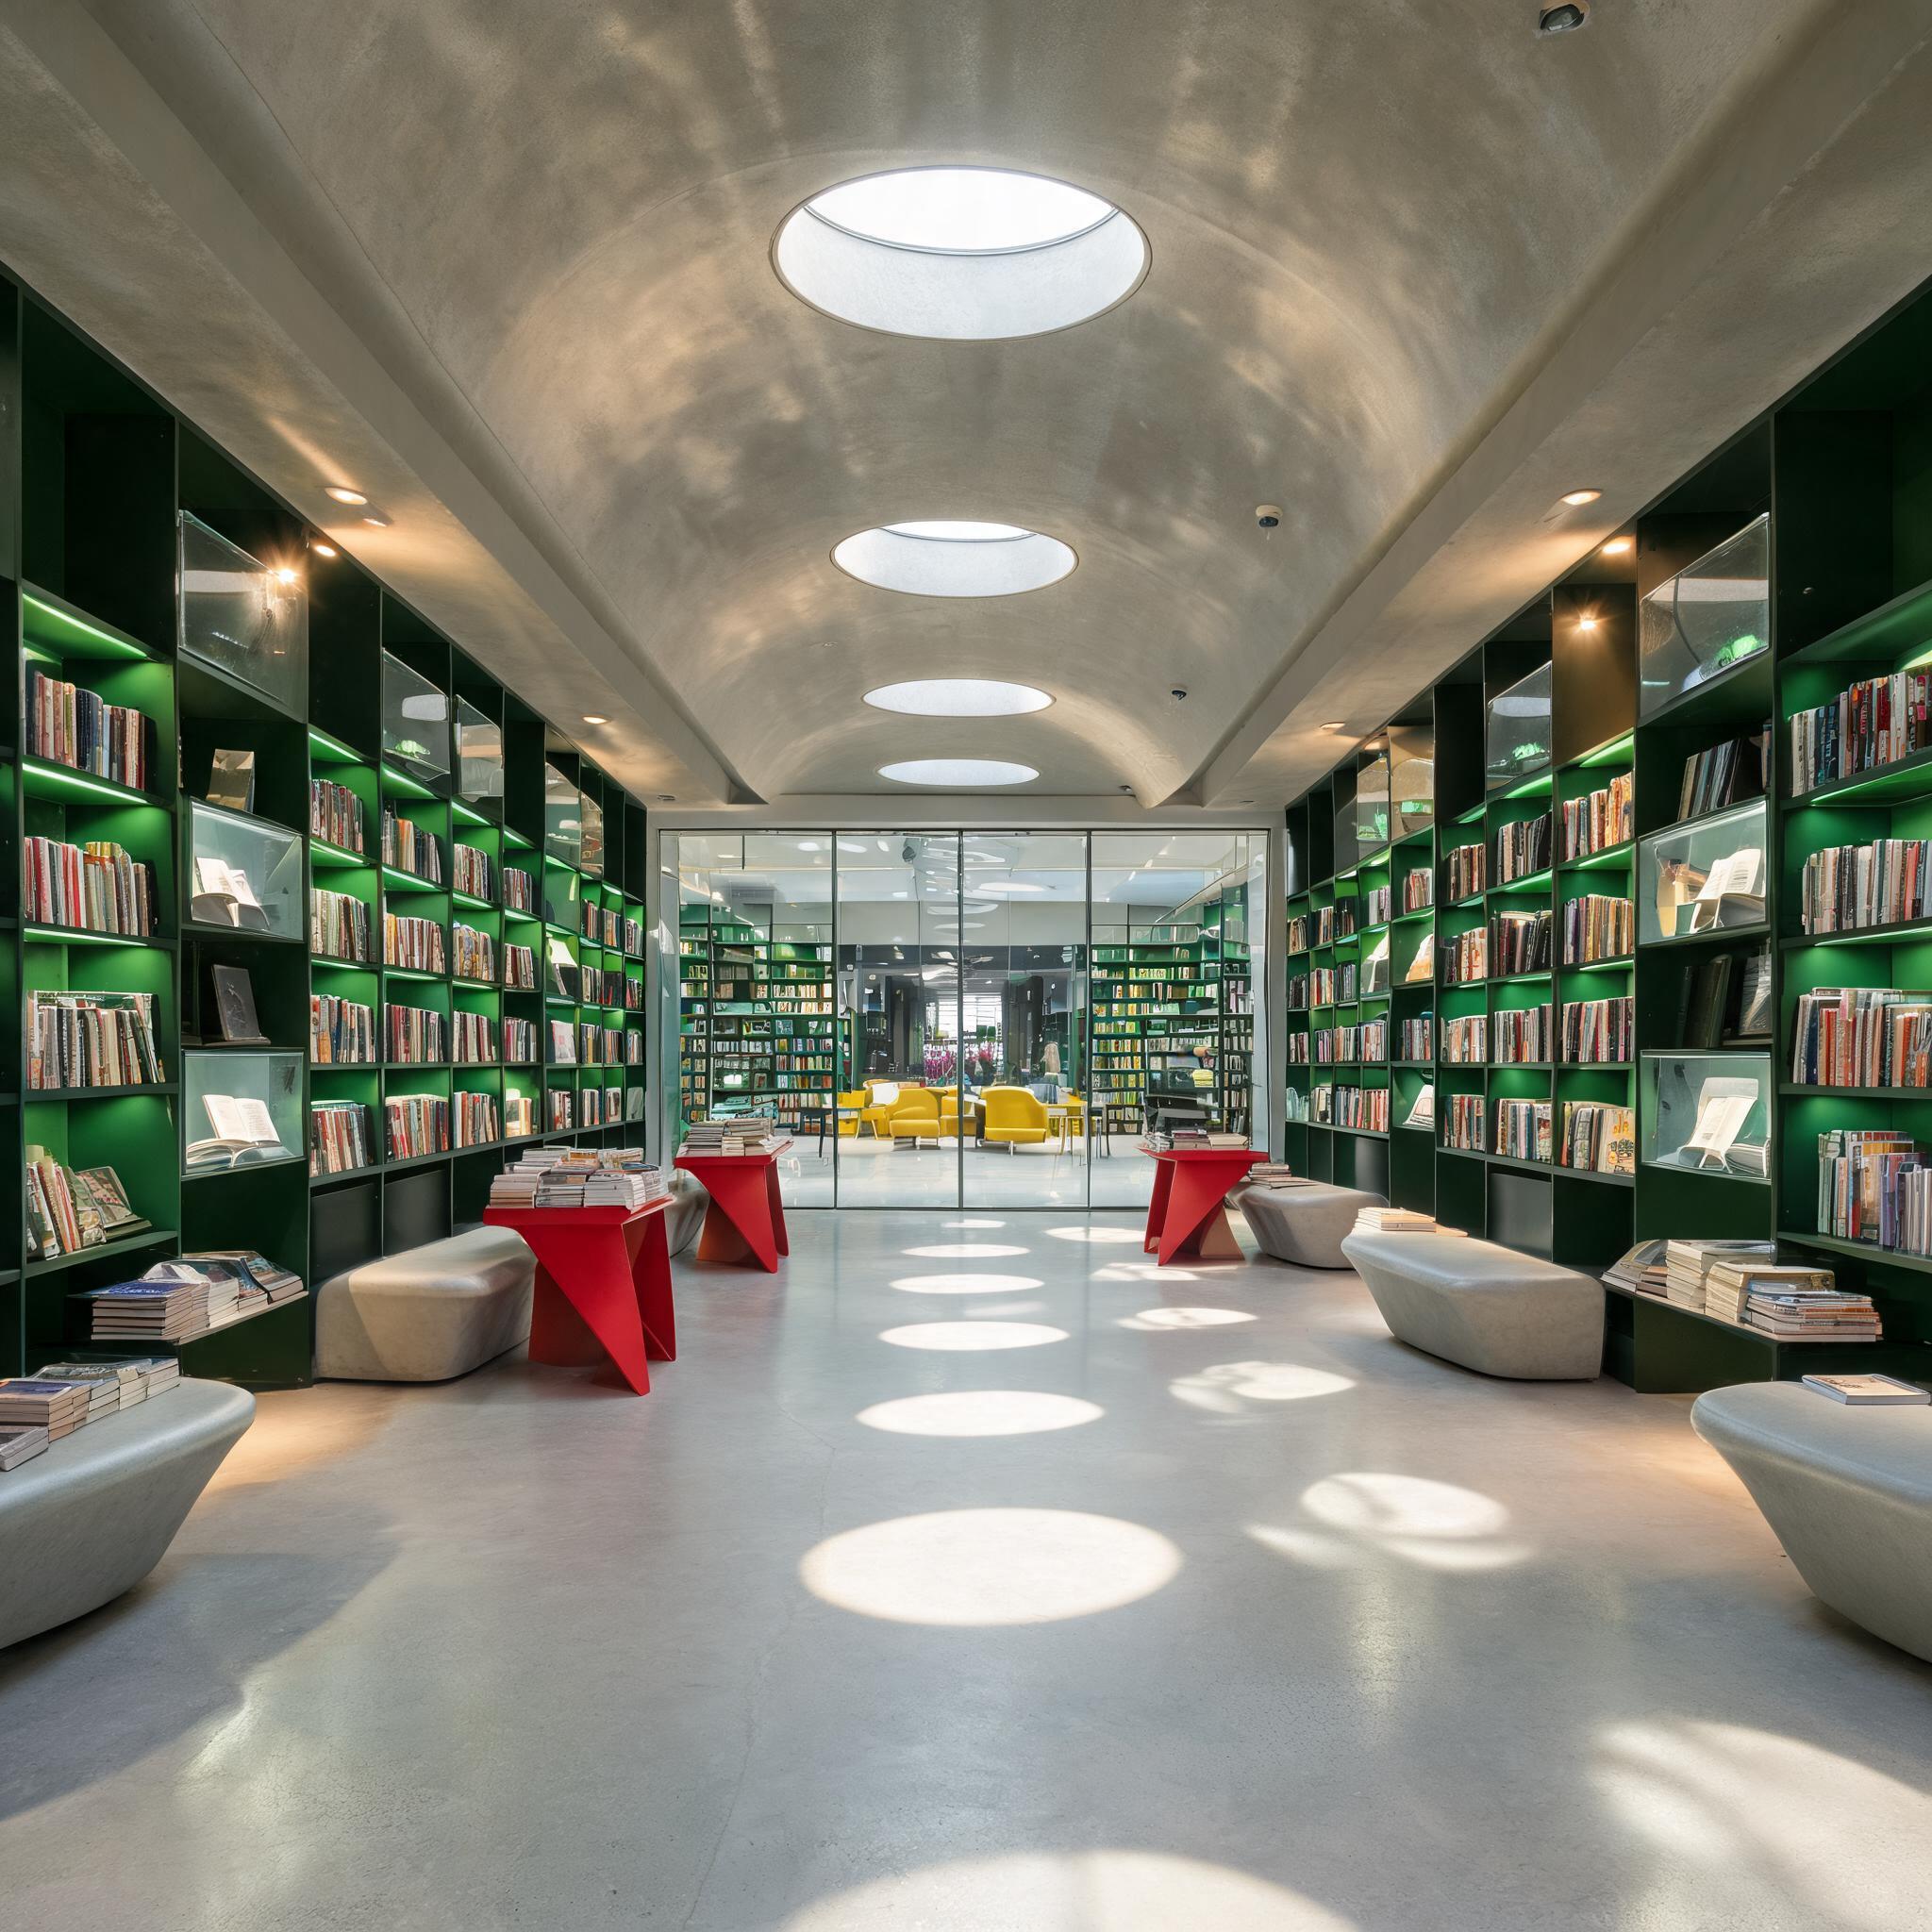
Material Detail — Forest green shelving with illuminated accent shelf, red display table, yellow seating, and glass wall showing the main hall
The main hall is the largest zone. Floor-to-ceiling glass on two sides brings in daylight from morning until late afternoon. The concrete ceiling above has a row of round skylights — their light patterns move across the grey floor as the sun tracks west. It means the space reads differently at 10 a.m. versus 4 p.m., which keeps regular visitors from feeling they walk into the exact same room every time.
Wall-mounted modular shelving in dark forest green lines the perimeter. Each unit has a lit accent shelf — warm LED, narrow beam — that spotlights featured titles without flooding the whole wall. Red display tables with angled metal legs sit in the open floor. Red is the strongest color here; it pulls the eye and signals a destination. Warm yellow seating clusters around the tables — the fabric is contract-grade, wipeable, tested to 100,000 Martindale rubs. A large monstera in a concrete planter softens the edges.
Children's Nook — A Place for Small Readers
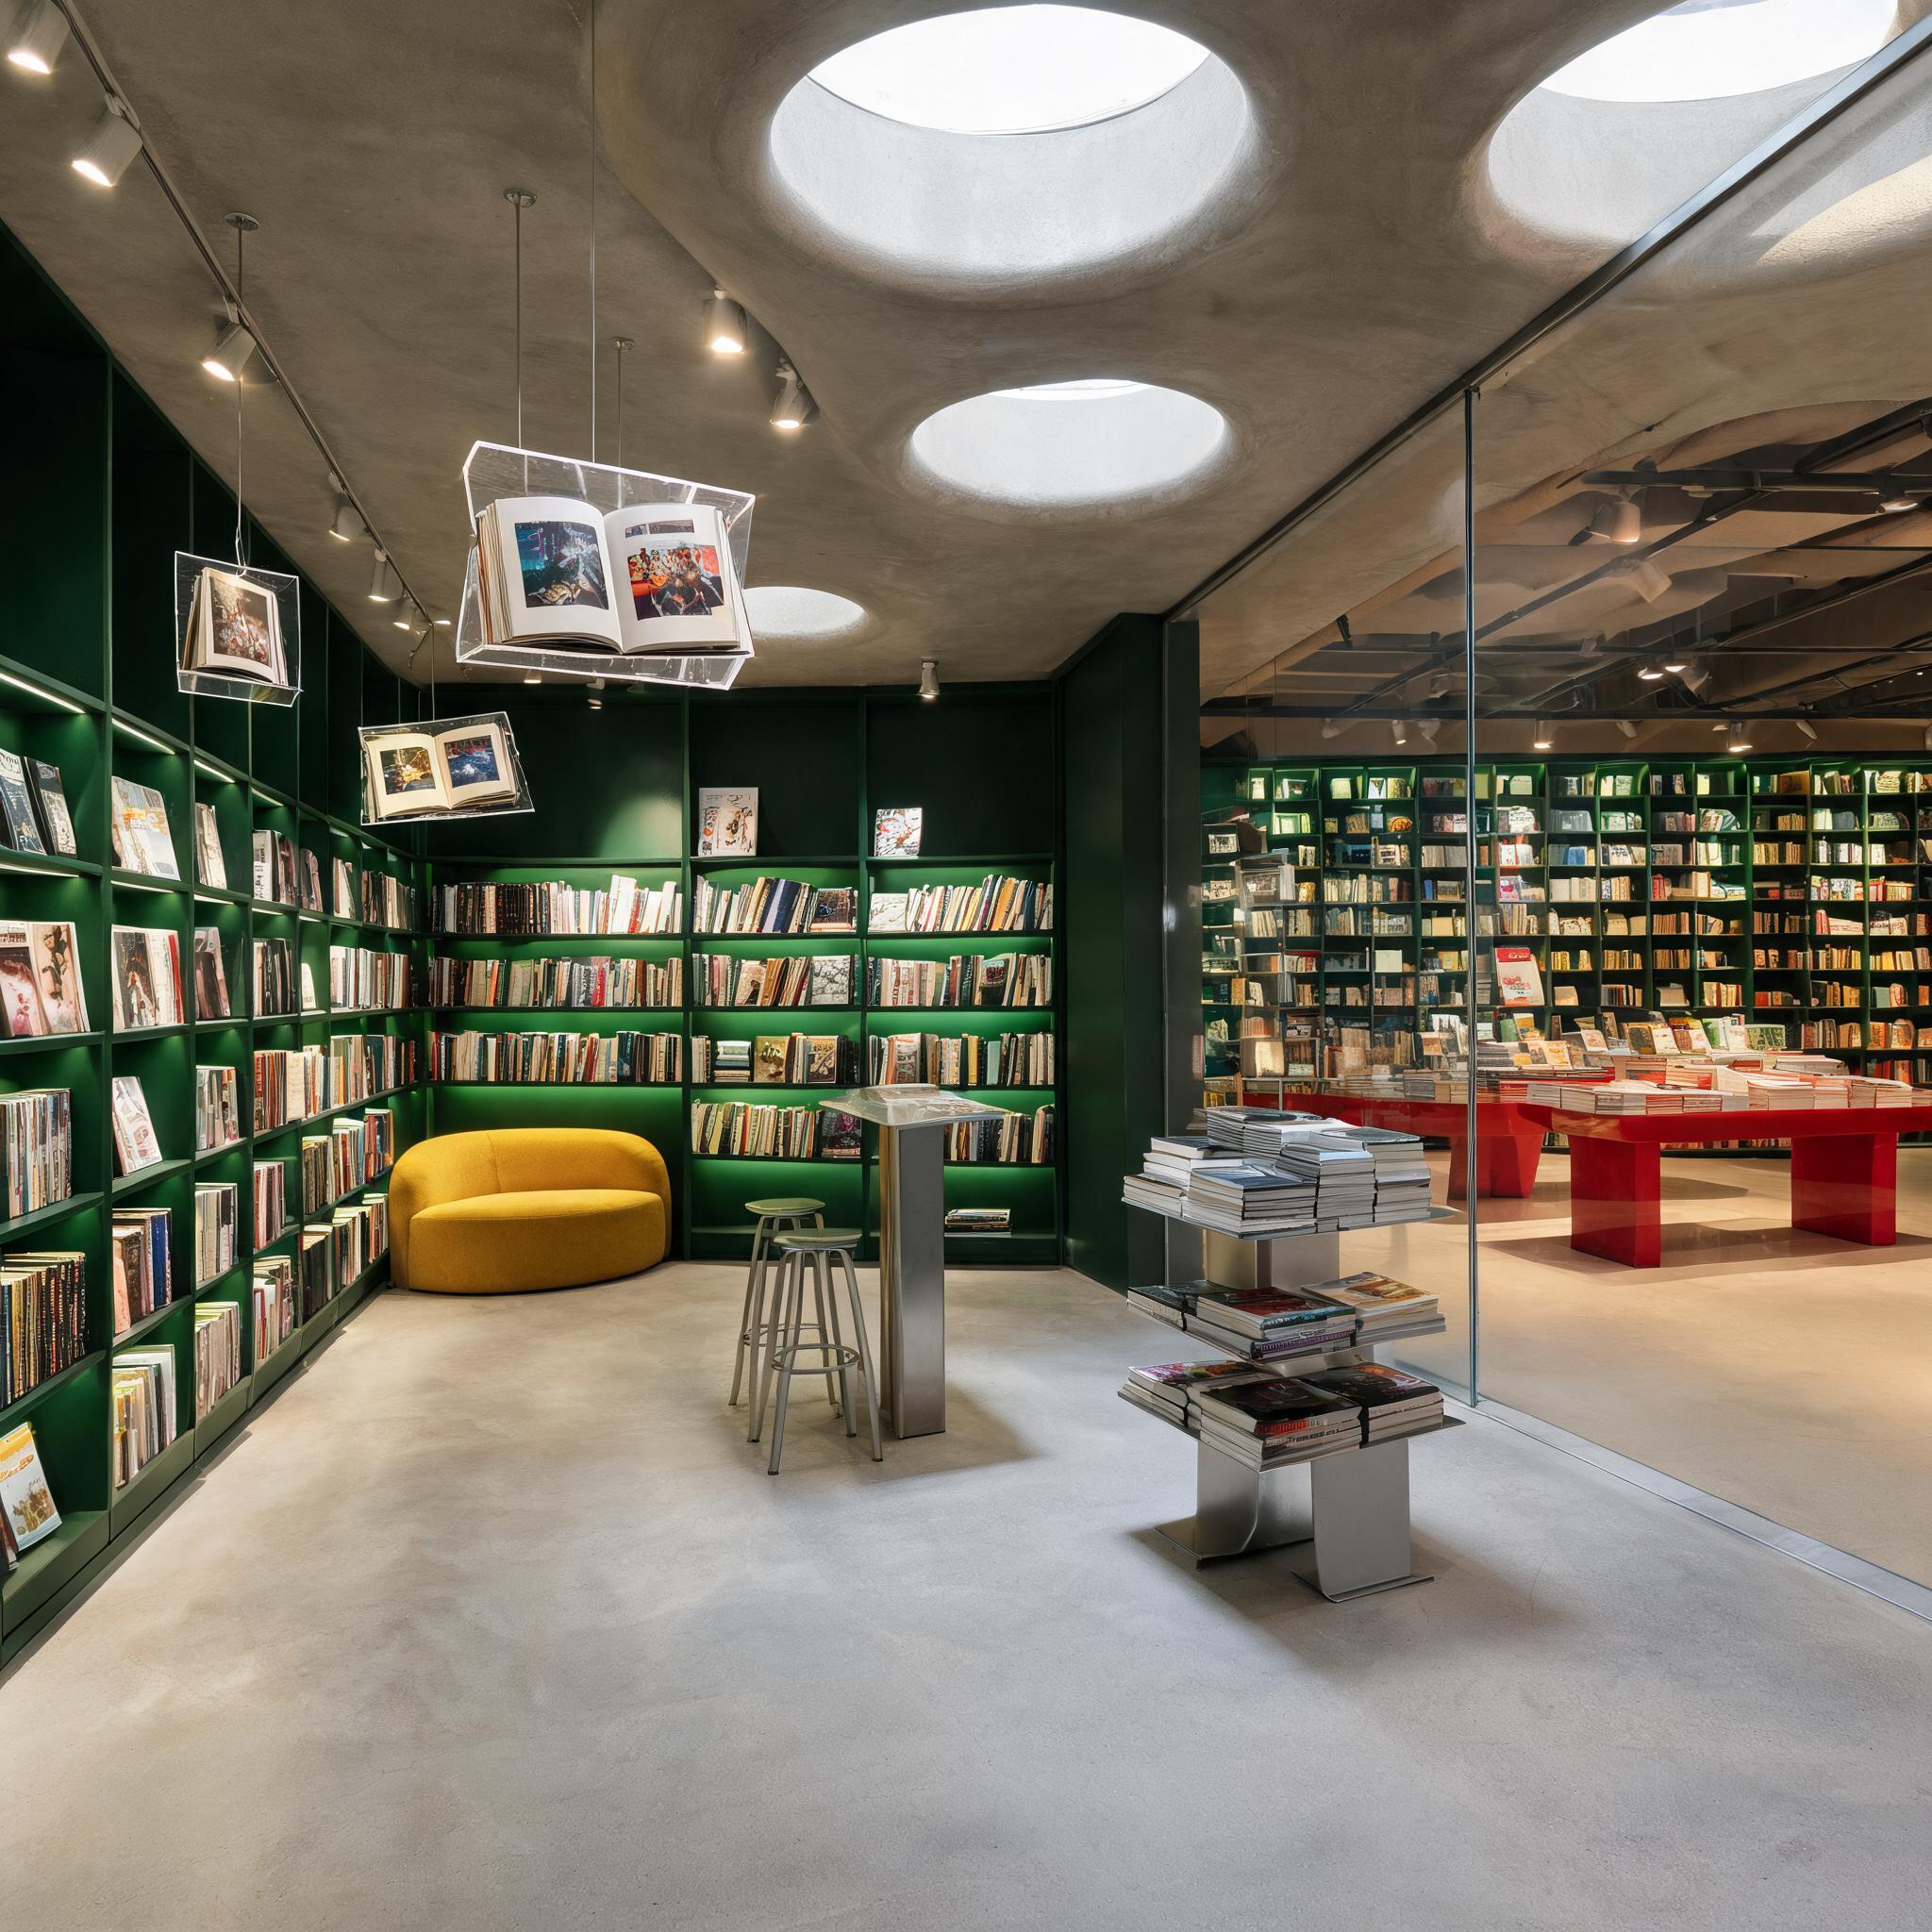
Book Corridor — Skylights overhead, green shelving with illuminated accents along both walls, glass end wall showing the main hall
The children's nook uses the same materials at child scale. Green shelving units are lowered, with picture books facing outward so covers do the work of attracting small readers. Red and deep red seating forms a reading circle around a small light-wood table — a shape that naturally encourages group reading rather than solo isolation.
Children-area shelving uses rounded-edge profiles and zero-VOC powder coating meeting EN 71-3 for child-contact surfaces. Floor tiles here have R10 slip resistance — essential where kids may run or spill. All glass partitions are 12mm tempered safety glass, exceeding commercial code minimums.
A floor-to-ceiling glass wall with translucent decals separates the children's zone from the main hall. It contains noise while keeping sightlines open — parents browsing the main collection can check on their kids without walking over, and kids can see the larger bookstore beyond their nook.
Art Corridor & Reading Staircase
Art & Design Nook — Suspended glass display units, metallic book stands, green shelving with illuminated accents, and yellow seating
A long corridor runs between two walls of green shelving — illuminated accent shelves at eye level on both sides. The row of skylights above washes the passage in daylight that changes through the day. Suspended glass display units hold open art books and photography collections as exhibition objects. Red display tables punctuate the corridor at regular intervals, breaking the linear run.
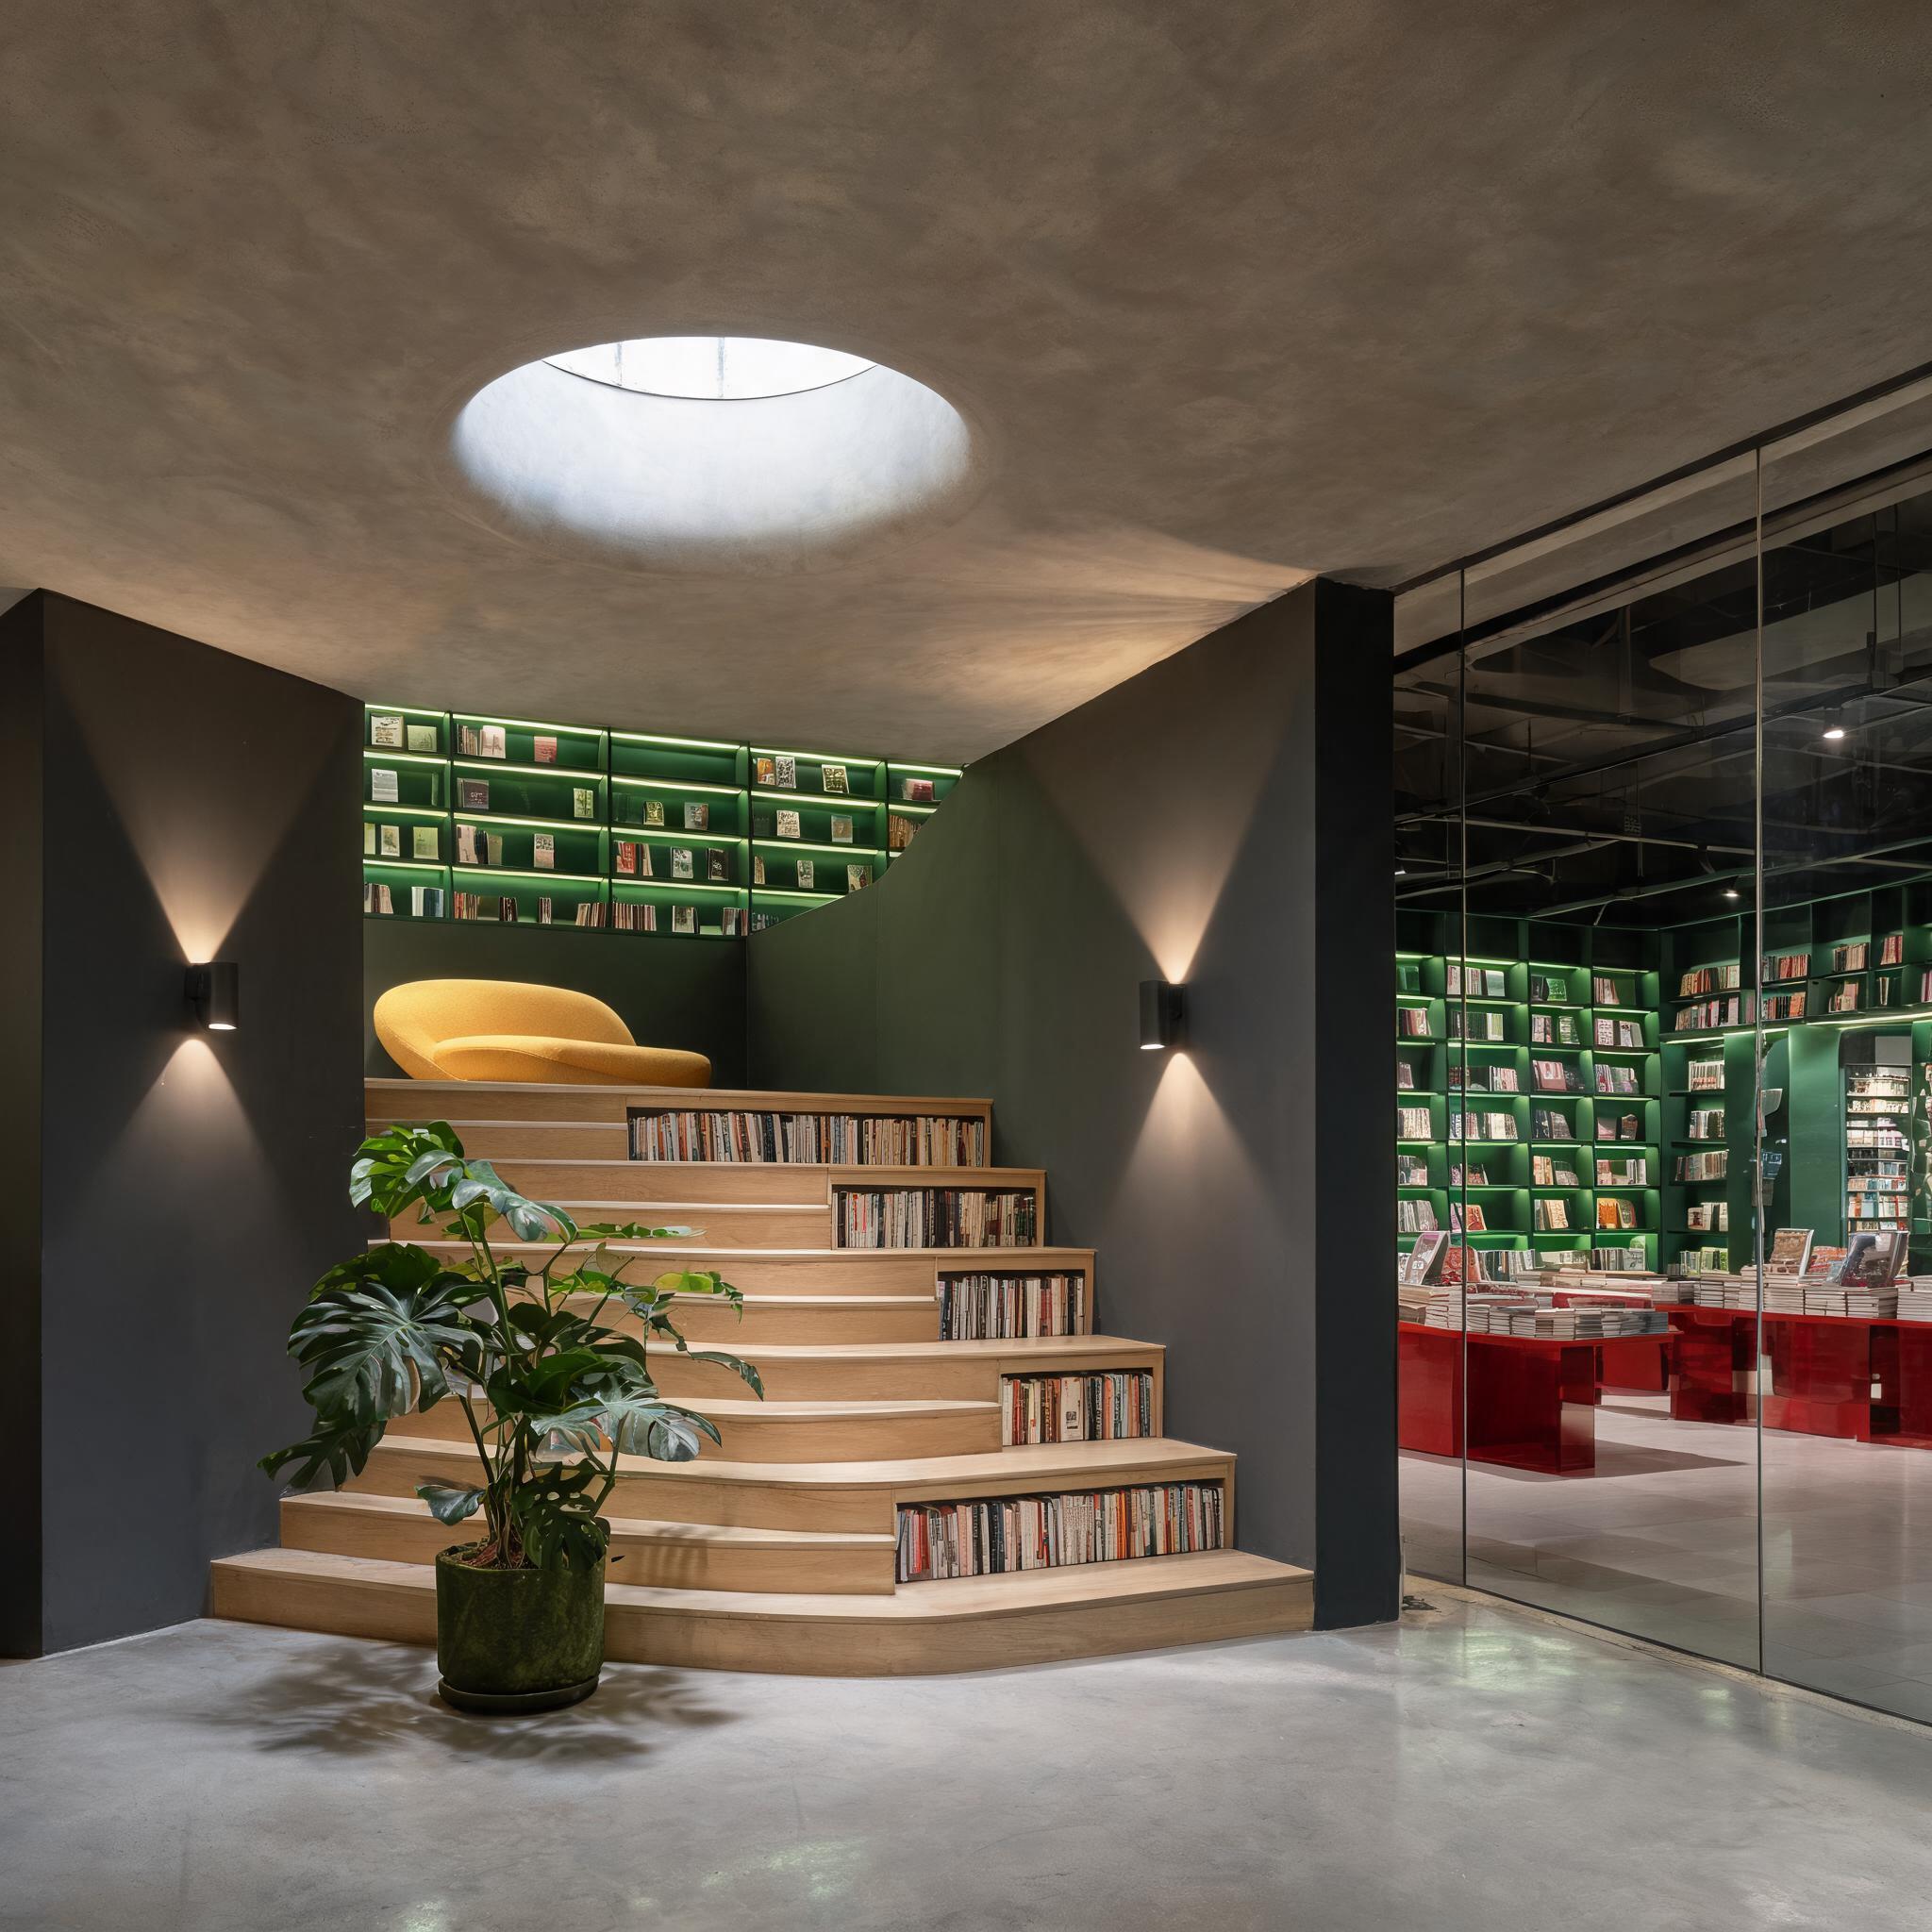
The corridor ends at a reading staircase: wide light-wood steps with shelving built into the risers, flanked by dark grey angular partition walls. A moss-green planter and a monstera at the base bring plants into the vertical space. A yellow seat on the upper landing gives you a view back across the entire bookstore.
Cafe Lounge — Coffee Among Books
Reading Staircase — Wide light-wood steps with integrated book shelving, moss-green planter, and yellow seating on the upper landing
The cafe occupies the southern corner of the browsing hall — no walls, just position. A concrete service counter with a brass espresso machine anchors one edge. Small round light-wood tables with brown upholstered chairs form seating clusters. The yellow seating from the main hall appears here too, and green shelving on the back wall holds food-and-drink books and literary magazines. Through the glass wall, the main hall is always in view. The cafe is part of the bookstore, not a separate business tucked in a corner.
Materials Breakdown
What We Supplied
Polished light-grey concrete floor tiles (480 m², all zones), warm-grey curved concrete ceiling panels with integrated round skylights (480 m², custom-molded), dark forest green wall-mounted metal modular shelving units with illuminated green accent LED shelves (62 linear meters), red angular freestanding book display tables with angled metal legs (16 units), yellow seating (24 units), suspended wall-mounted glass display units (8 units), metallic freestanding book display stands (6 units), light-wood cafe tables with warm brown upholstered chairs (10 sets), concrete cafe service counter with brass espresso machine (1 unit), wide light-wood reading staircase with integrated lower shelving (18 linear meters), dark grey angular architectural partition walls (12 linear meters), floor-to-ceiling clear glass wall panels with slim black aluminum framing (42 linear meters), indoor planters with monstera, fiddle-leaf fig, and moss-green landscape features (8 units), warm wall-mounted spotlights and curved track lighting system
Key Results
All materials delivered within a 10-week lead time from order confirmation to Haiyan site handover. The material palette — concrete flooring, green shelving, red tables, yellow seating, glass partitions — gave each zone a distinct identity without breaking the visual connection between spaces. On opening weekend, the children's nook was the most photographed corner of the venue, and the reading staircase seating was fully occupied from 10 a.m. onward. The bookstore appeared in two national design publications within its first month.
We supply complete material packages for bookstores and cultural retail spaces worldwide. Shelving systems ship KD-packed — to maximize container efficiency, with assembly hardware and installation guides included in every crate. All metal shelving is powder-coated with UV-stable finish; for GCC projects, we add zinc undercoating as standard to protect against coastal humidity and salt exposure. Glass partitions, flooring, lighting, and seating ship in the same consolidated container — one supplier, one set of export documents, one point of contact. For a project-specific material schedule and quote, reach us at cindy@onestopbuildly.com.


