

-
-
ꁇHome Decoration Main Materials
-
ꁇCommercial Decoration Main Materials
-
ꁇGeneral Auxiliary Materials
-
ꁇHardware & Fittings
-
ꁇLighting & Electrical
-
ꁇDoors & Windows
-
ꁇSoft Decoration & Home Products
-
ꁇTools & Equipment
-
ꁇSpecial Engineering Materials
-
ꁇCustomer Service
-
ꁇSpecial Zones
-
Time Courtyard No.40 — Full-House Modern Interior Renovation
Project Overview
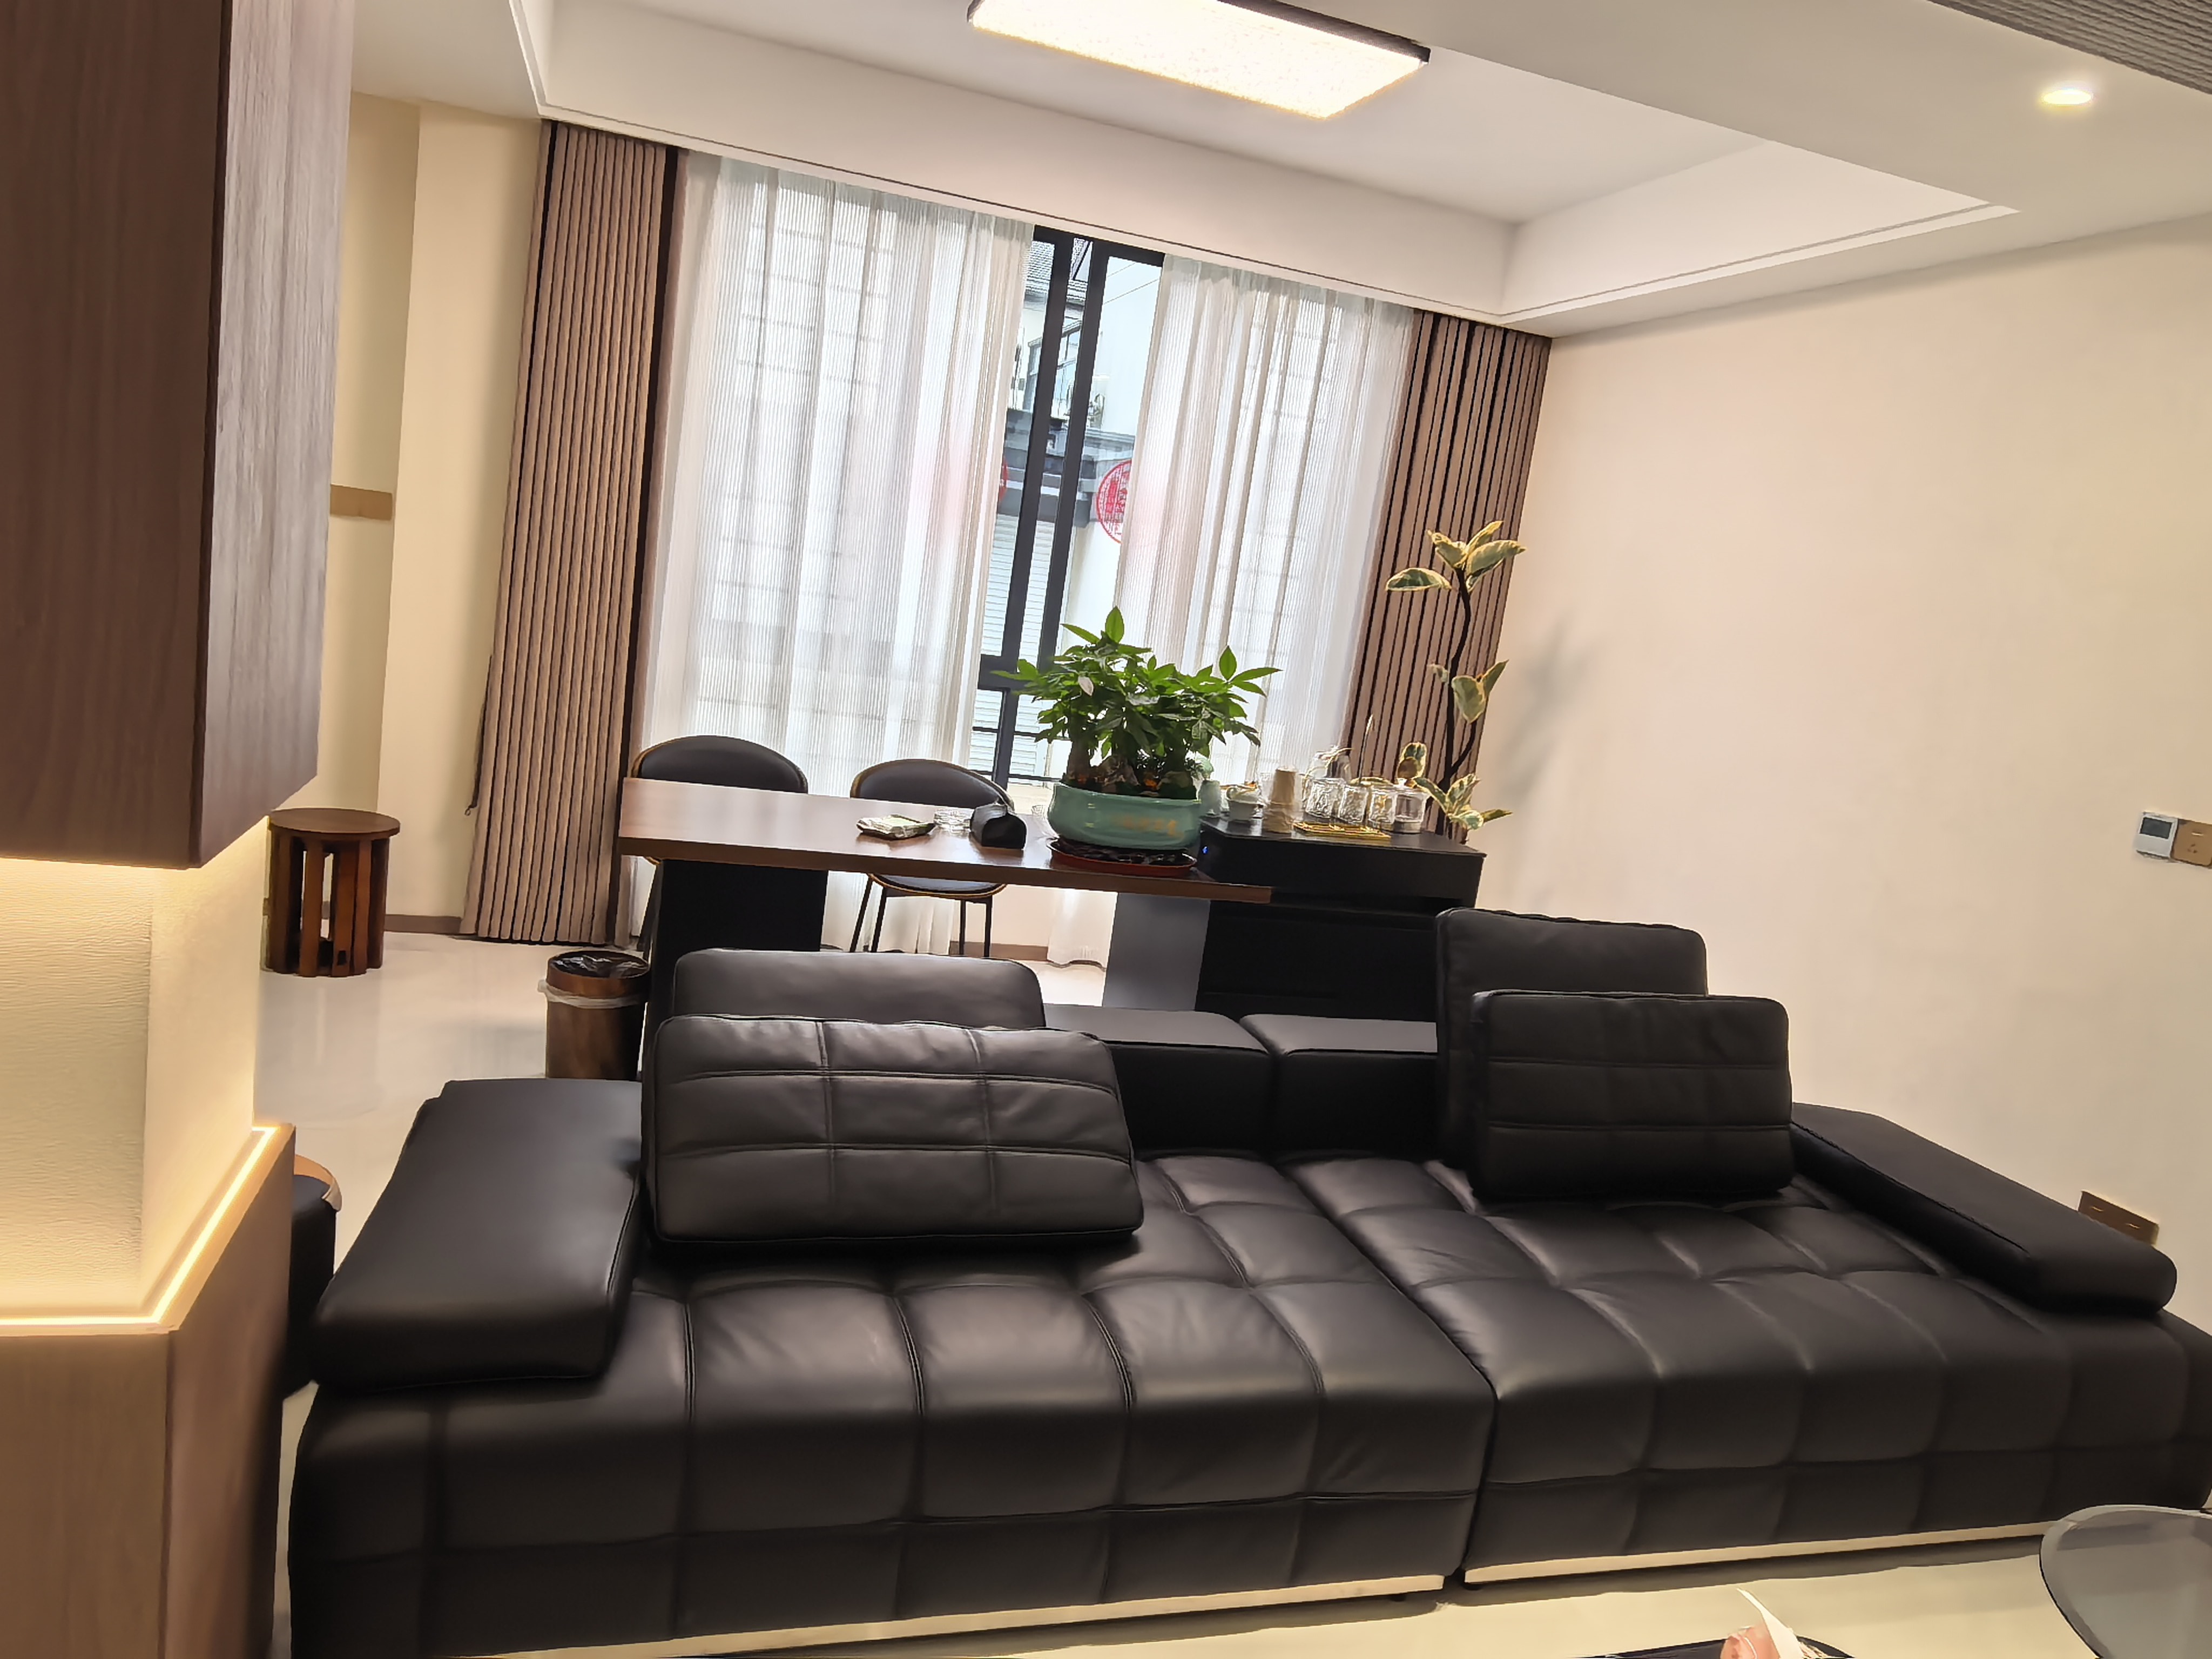
Living & Dining Area — Open-concept layout with floor-to-ceiling walnut cabinetry and black leather sectional
A homeowner in the Jianshan Time Courtyard community commissioned a full-house interior renovation for this multi-level residence. The brief called for a modern minimalist aesthetic with warm wood accents — a space that feels both sophisticated and livable. Every room had to balance visual impact with everyday practicality.
The project spanned living areas, three bedrooms, two full bathrooms, a dry-bar kitchenette, staircase, entry hallway, and an attic storage zone. The design language was consistent throughout: clean lines, neutral tones, and layered lighting.
Design Philosophy
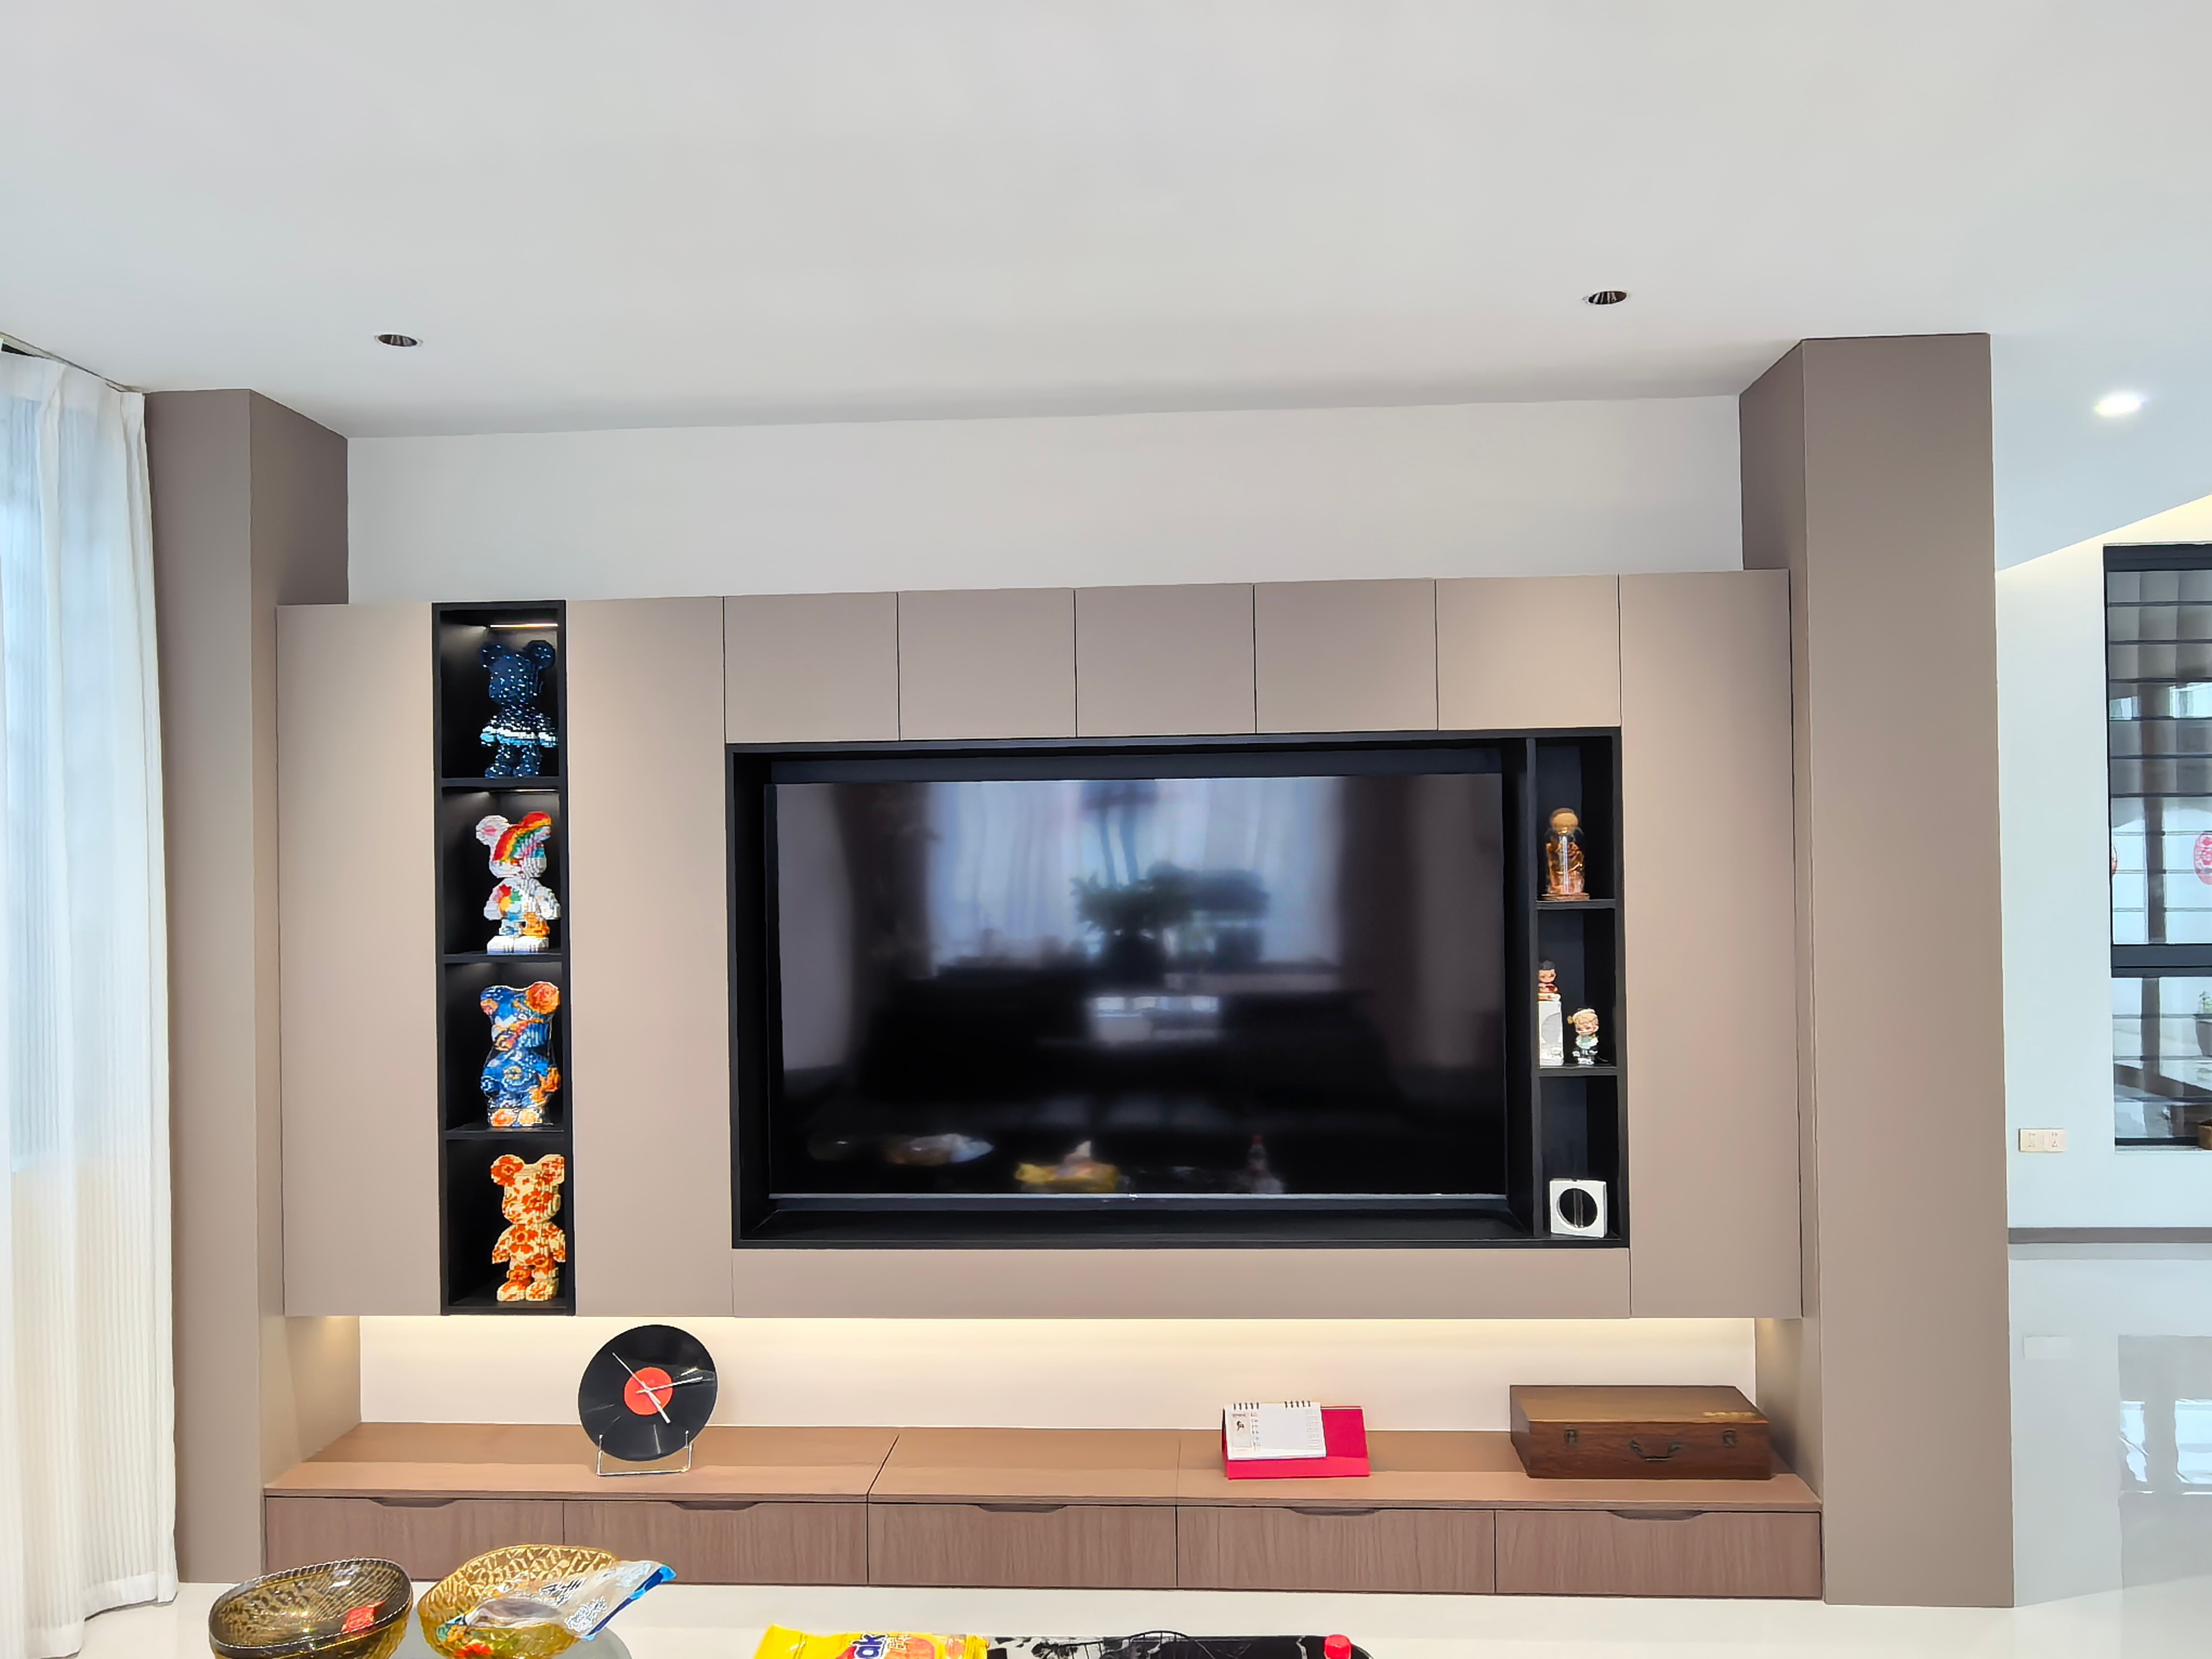
TV Feature Wall — Custom built-in unit with taupe cabinetry, open display shelves, and under-cabinet accent lighting
The design follows a "warm modern" approach: matte neutral tones paired with walnut wood grain, black metal accents, and polished light-grey tile flooring throughout. Rather than cold minimalism, this home uses textured fabrics, layered curtains, and curated lighting to create depth and comfort.
Key material themes repeat across rooms — black metal fixtures in bathrooms, walnut cabinetry in living and storage spaces, herringbone wood-look flooring in bedrooms, and marble-pattern tiles in wet areas. This repetition creates visual continuity without feeling monotonous.
Living & Dining Area
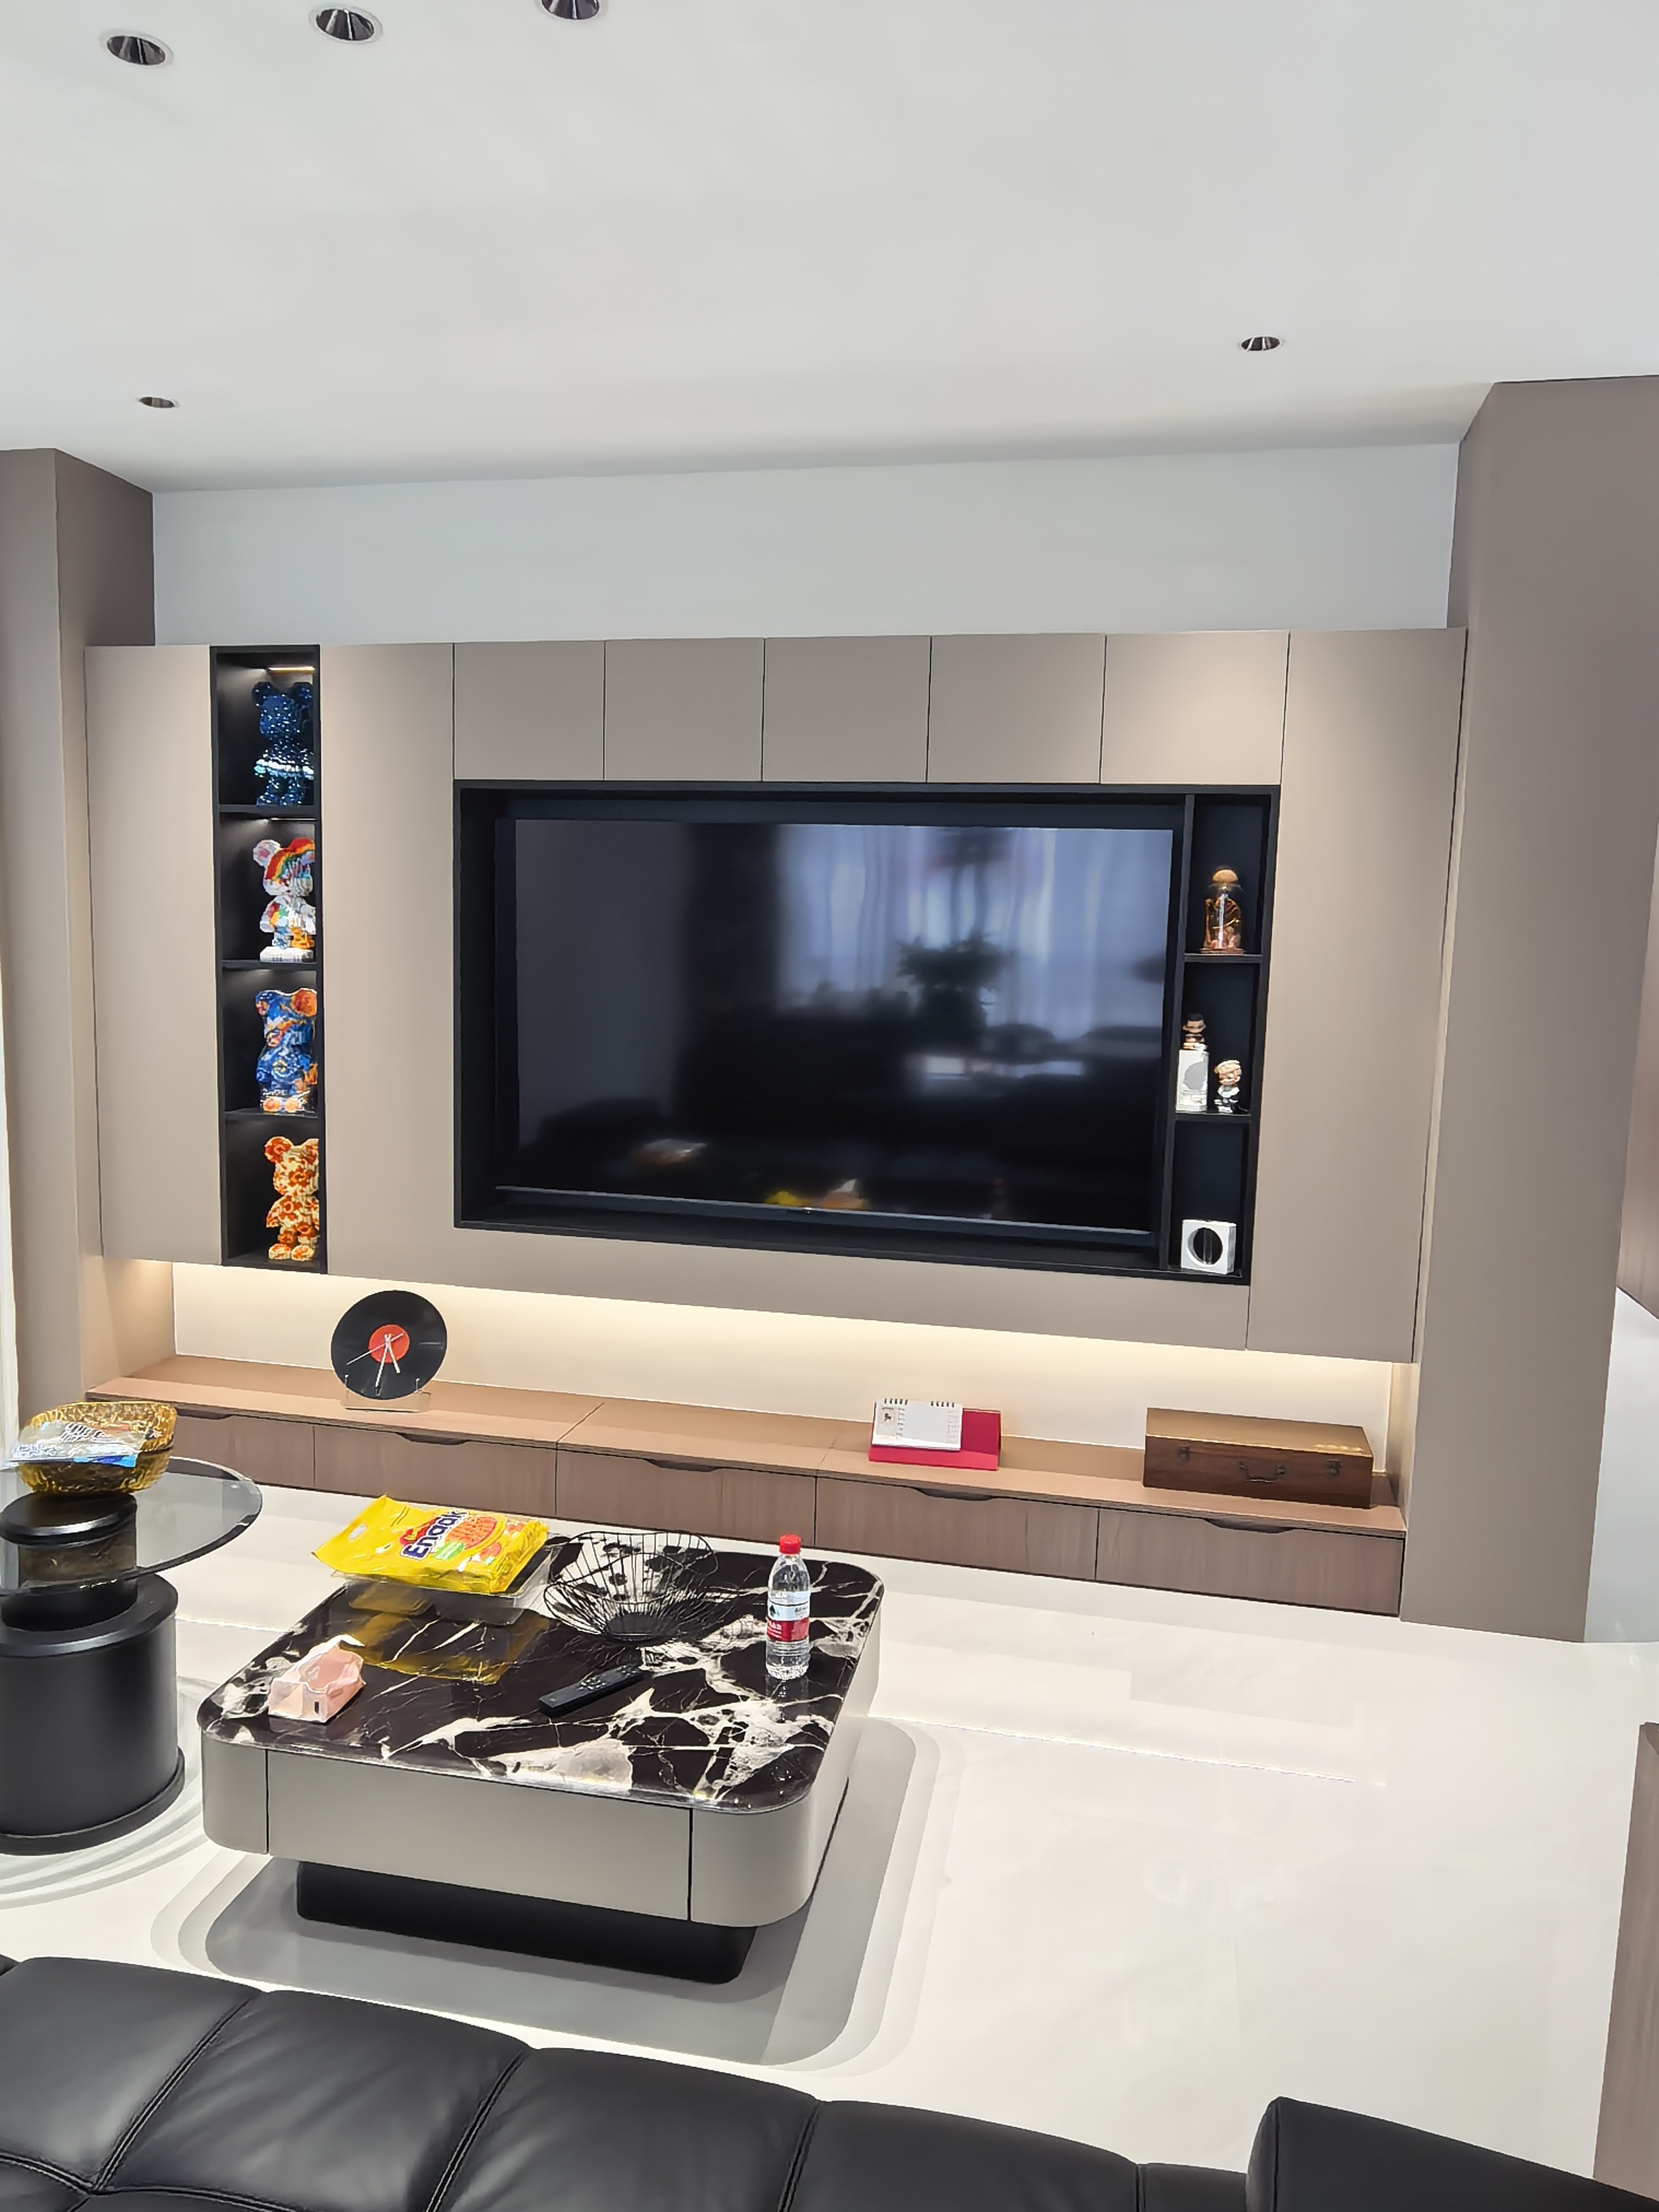
Living Room Detail — Marble-top coffee table with black-veined surface, matching black leather sectional
The heart of the home is the open-concept living and dining space. A large black tufted leather L-shaped sofa anchors the living zone, paired with a glossy marble-top coffee table. The dining area features a full-wall flush-mount walnut cabinet system — floor-to-ceiling storage combined with display shelving and integrated LED accent lighting.
The feature TV wall uses a custom built-in unit with matte taupe cabinetry, black open shelving for decor, and a recessed entertainment zone. Under-cabinet lighting adds warmth at night, while recessed ceiling spotlights provide clean daytime illumination.
Floor-to-ceiling windows wrap two walls, dressed with layered treatments — sheer white pleated curtains for daytime privacy, and heavy taupe blackout drapes for evening warmth and light control.
Staircase & Circulation
Staircase — Polished black marble-effect steps, glass panel balustrade, and motion-sensor step lights
The staircase makes a dramatic first impression. Polished black marble-effect steps with subtle white veining cascade upward, framed by a glass panel balustrade with dark metal handrails. Motion-sensor step lights cast warm illumination at each tread — practical for nighttime navigation and beautiful as an architectural feature.
The stairwell transitions from off-white textured walls below to lighter tones above, with a flower-shaped glass-and-brass pendant light anchoring the vertical space. Chinese New Year red lanterns add a personal, cultural touch that softens the modern palette.
Master Bedroom & Private Spaces
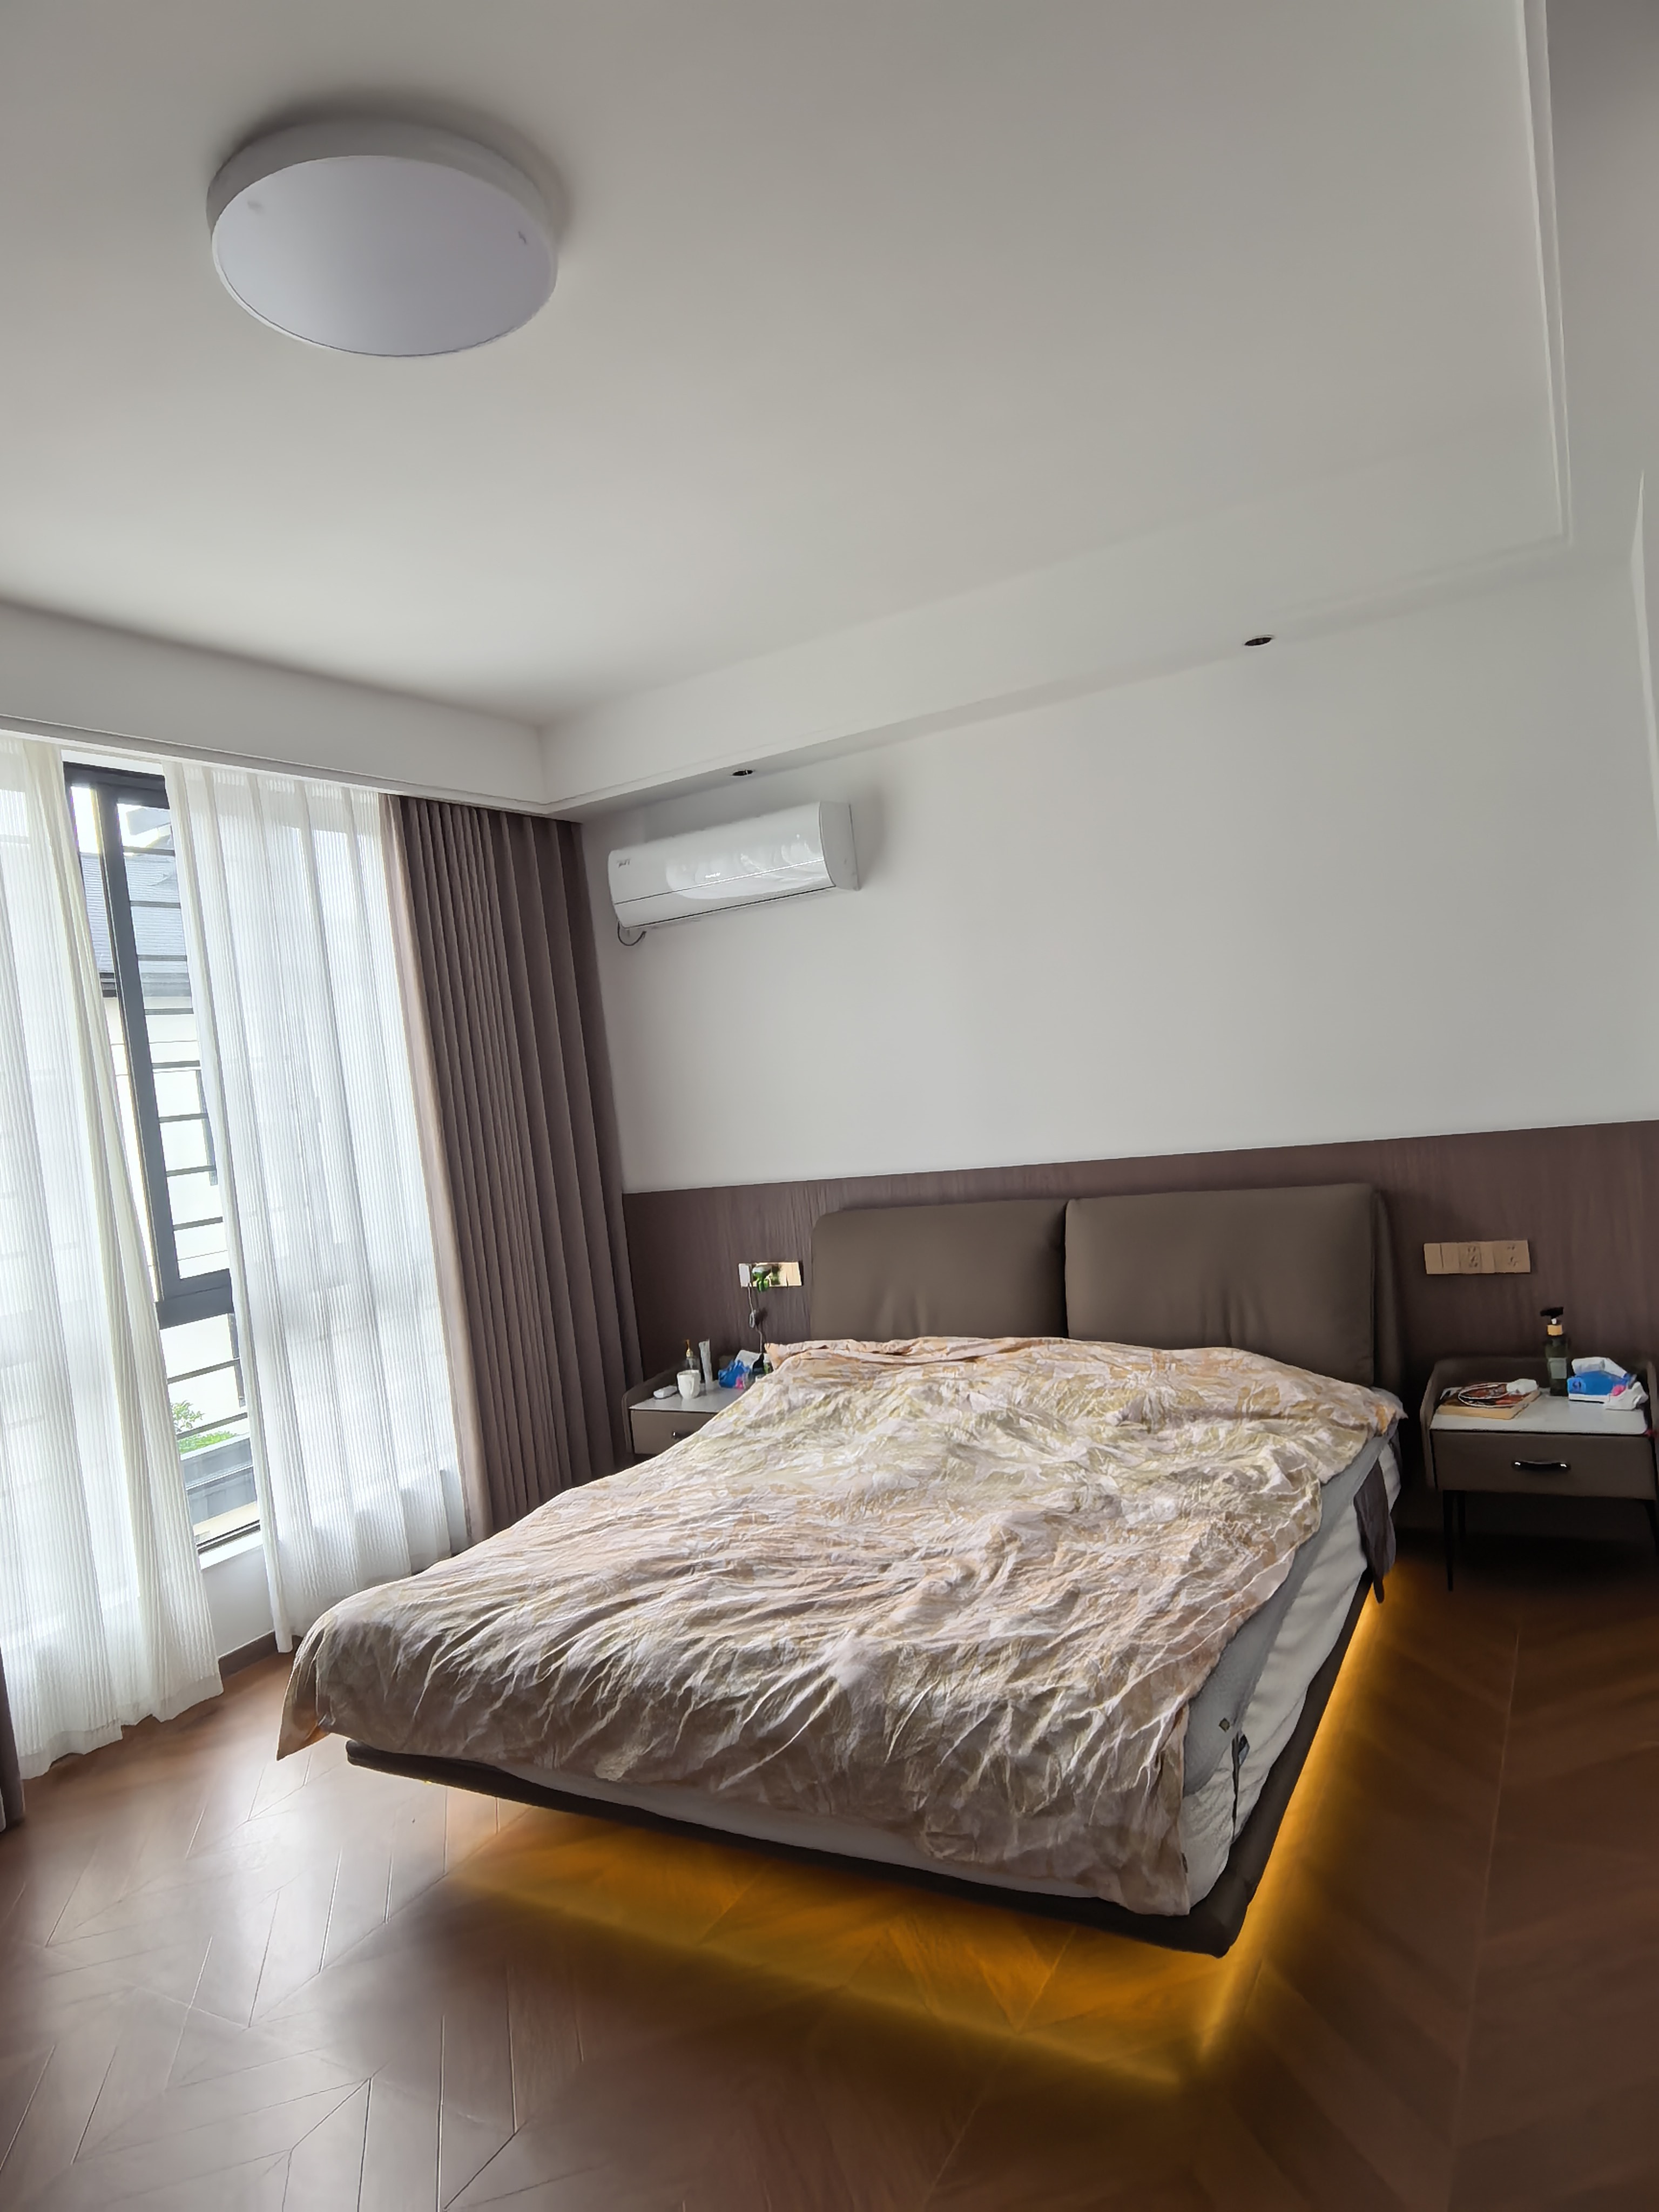
Master Bedroom — Floating platform bed with warm under-bed LED, dark wood accent wall, layered curtains
The master bedroom follows the warm-modern language with a floating platform bed — dark wood headboard and nightstands set against a matching wood accent wall. Warm under-bed LED lighting creates a soft glow that makes the bed appear to float above the herringbone wood-look floor.
A curved architectural wall detail with a matte white sconce casts a diamond-shaped light pattern — a small but intentional design gesture that elevates the room. The ensuite bathroom is accessed through a dark-framed door and features a smart toilet, floating vanity with backlit mirror cabinet, and a glass-enclosed rain shower.
Additional bedrooms and the attic storage area use the same palette — white walls, herringbone flooring, custom cabinetry with slim black handles, and layered window treatments for light control.
Bathrooms — Spa-Inspired Wet Areas
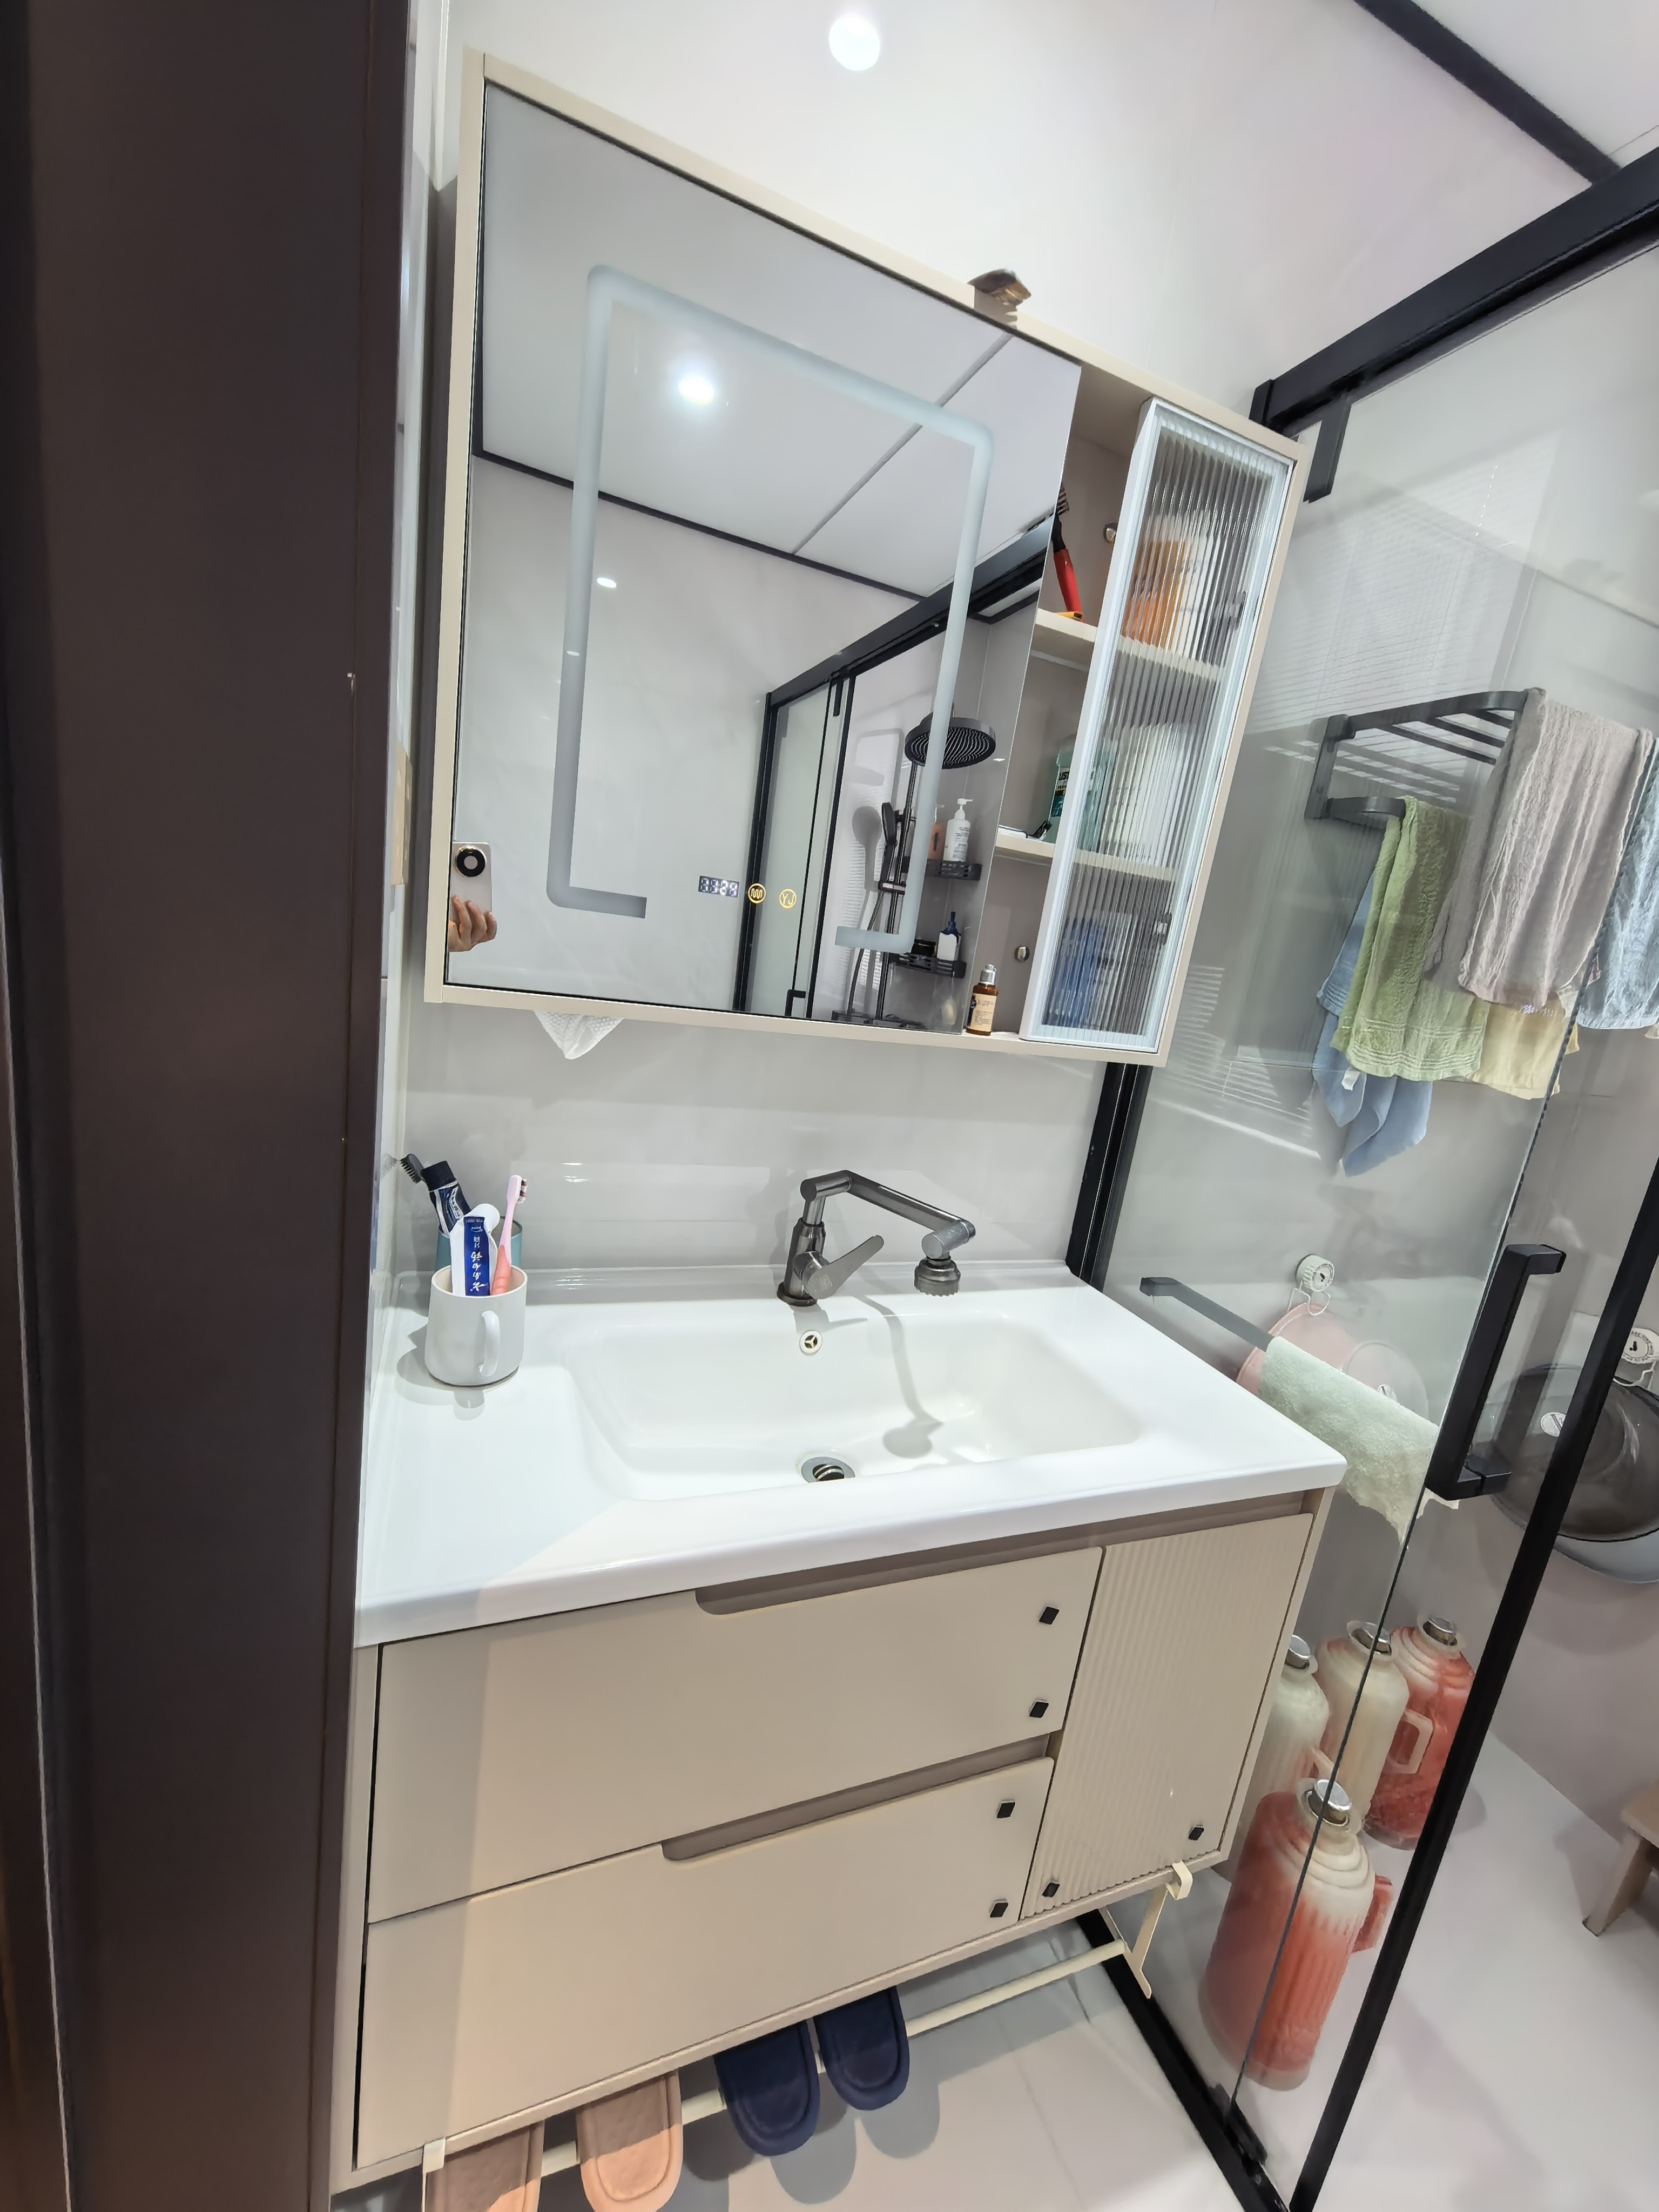
Both bathrooms share a consistent material language: light grey marble-pattern glazed wall tiles, matching polished floor tiles, and matte black fixtures throughout. The main bathroom features a full rain shower system with handheld spray and bidet attachment, two corner storage caddies, and a large frosted window for natural light.
The vanity area pairs a floating cabinet (light beige for the main bath, light pink for the secondary) with a white solid-surface countertop and integrated sink. A backlit mirror cabinet provides generous storage, while playful touches like panda-themed toilet paper holders and bear-shaped wall hooks add personality without breaking the minimalist rule.
Materials Breakdown
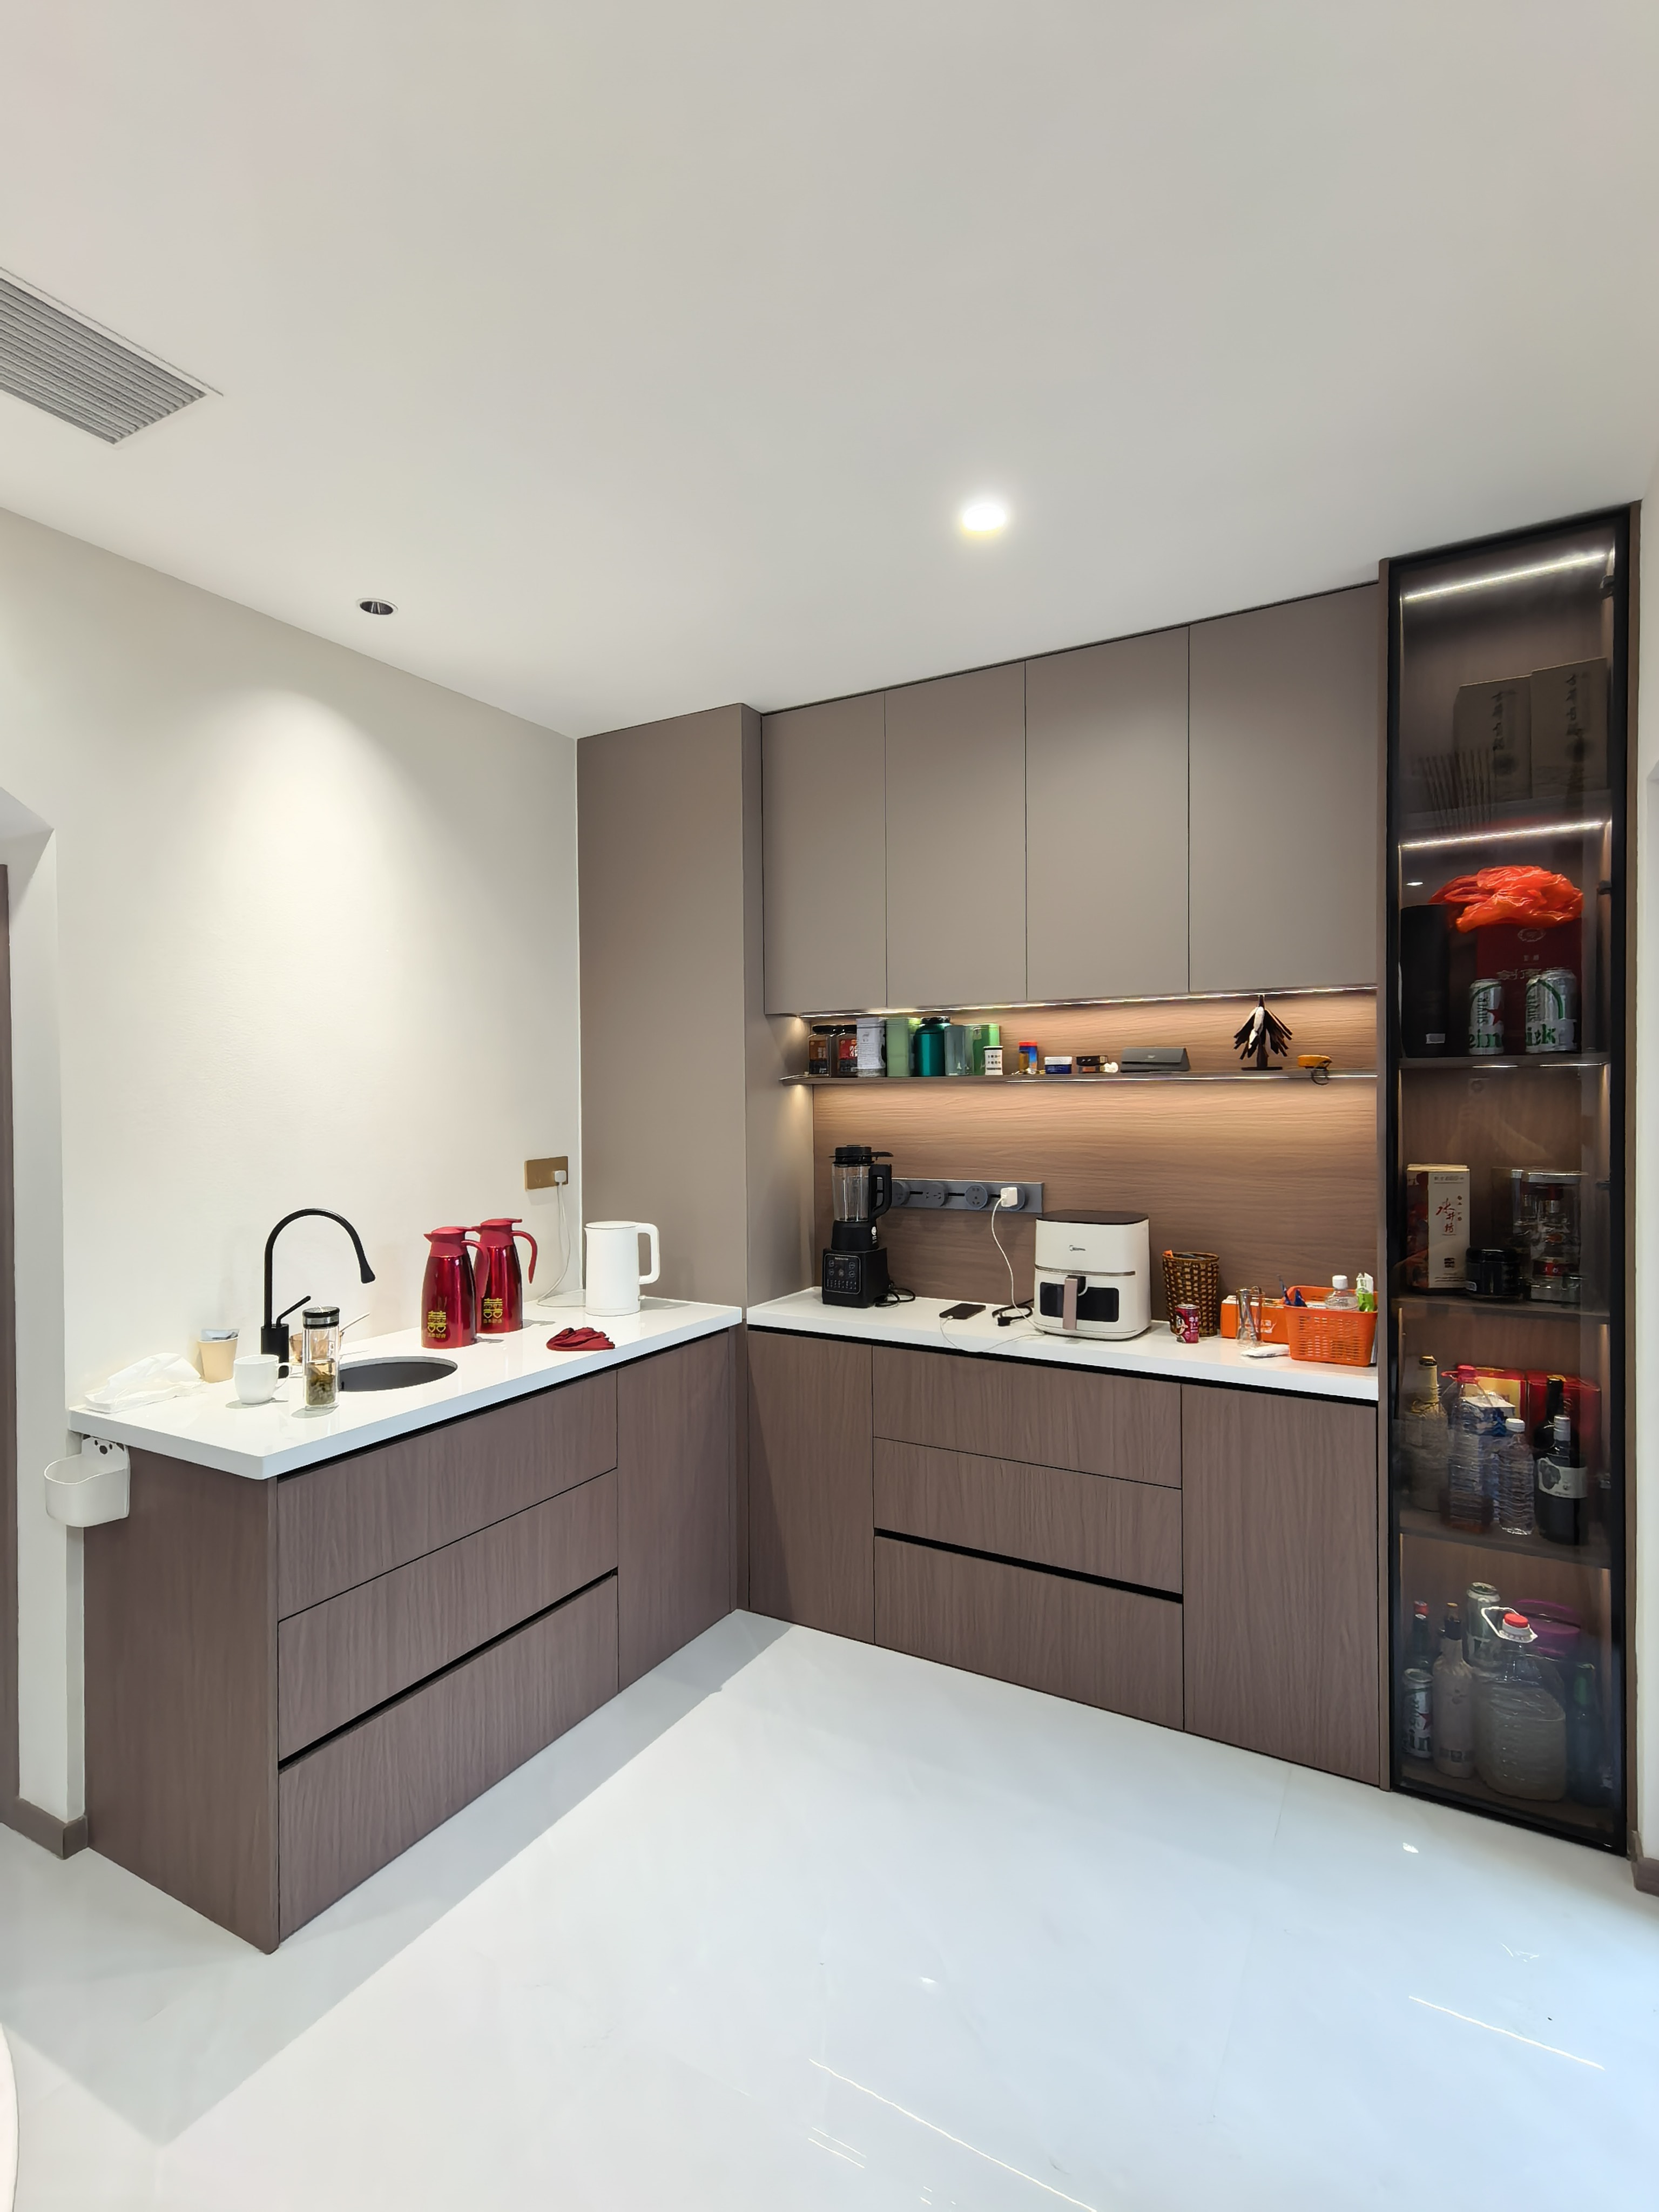
What We Supplied
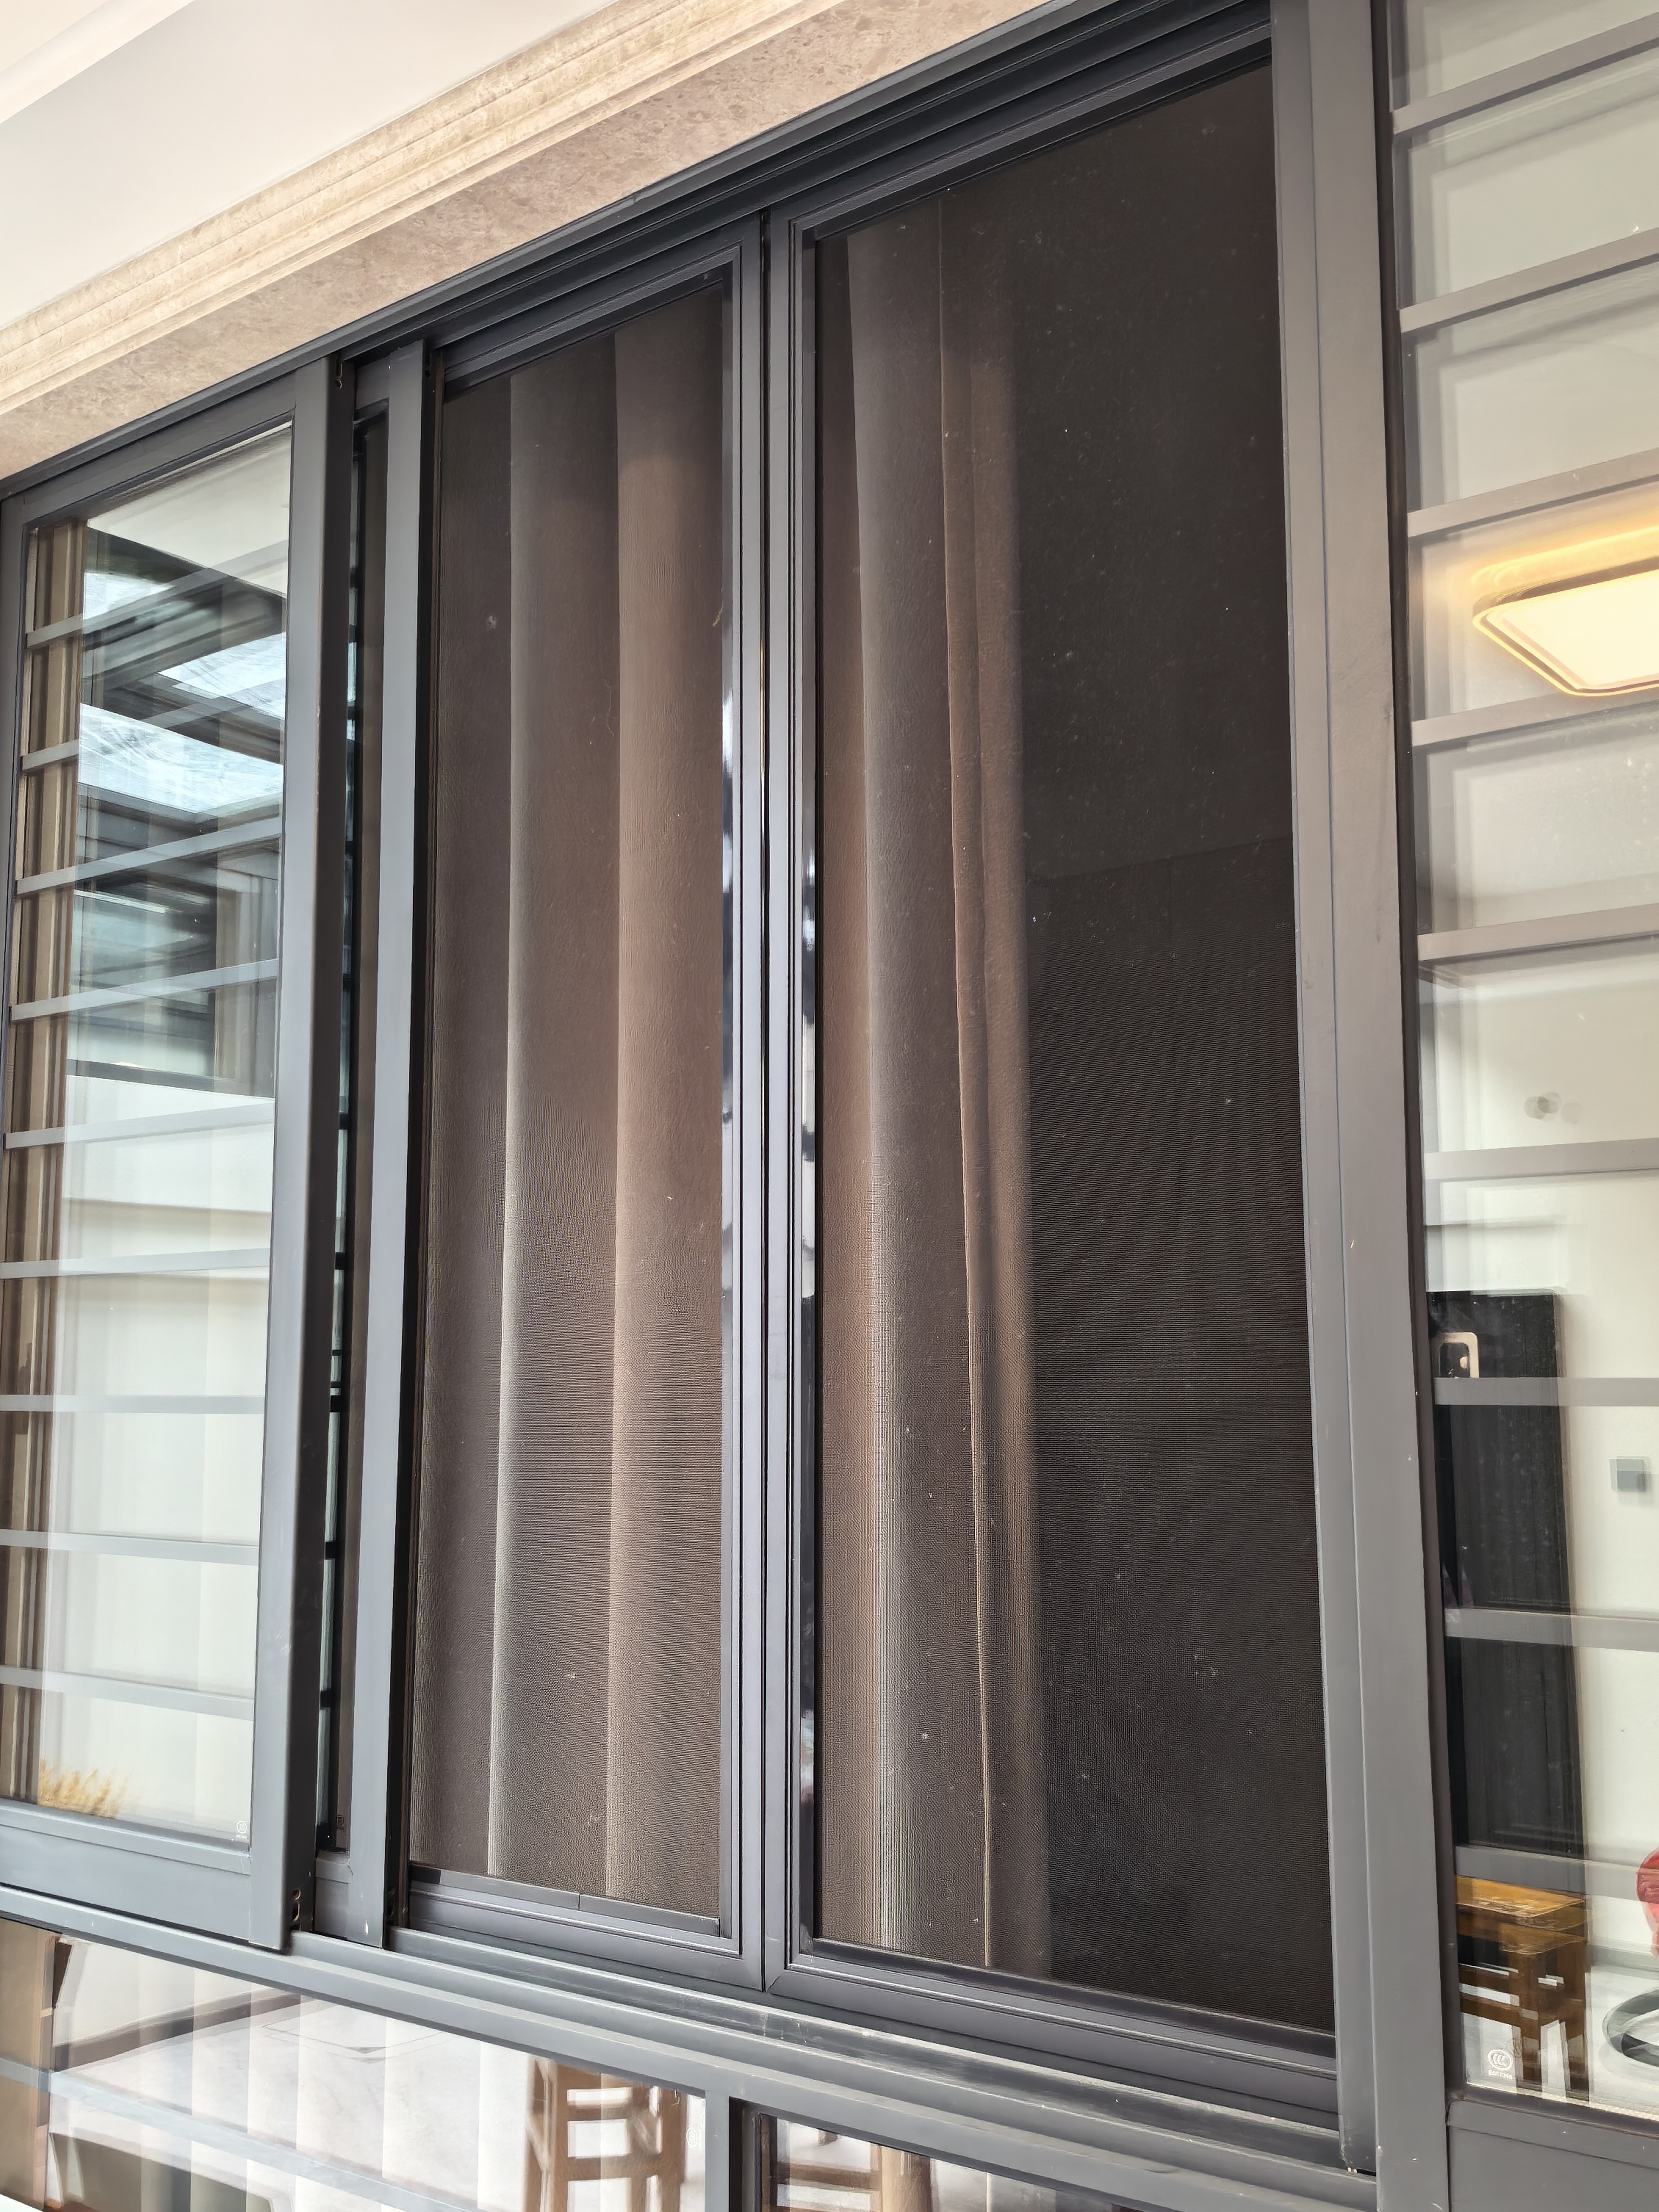
Polished light-grey glazed floor tiles (600×1200mm, full-body porcelain), marble-pattern wall tiles (bathroom wet areas), black marble-effect stair treads with glass balustrade system, engineered herringbone wood-look flooring (bedrooms), custom walnut-veneer cabinetry (living room TV wall + dining + attic), matte taupe built-in storage systems, black aluminum window/door frames with tempered glass and insect screens, matte black bathroom fixtures (rain shower, faucets, towel bars, toilet paper holders), smart toilets with wall-mounted controls, LED lighting systems (recessed ceiling, under-cabinet, cove, step sensor, backlit mirrors), layered window treatments (sheer pleated + blackout drapery), solid-wood interior doors with black hardware and smart locks, bronze-toned flush entry doors with smart locks
Key Results
Full-house renovation delivered on schedule with zero material defects upon inspection. The consistent design language across all 8 zones created a cohesive luxury feel. The homeowners reported that the warm-modern aesthetic, particularly the walnut-and-black palette and layered lighting, exceeded their expectations for a livable contemporary home.


